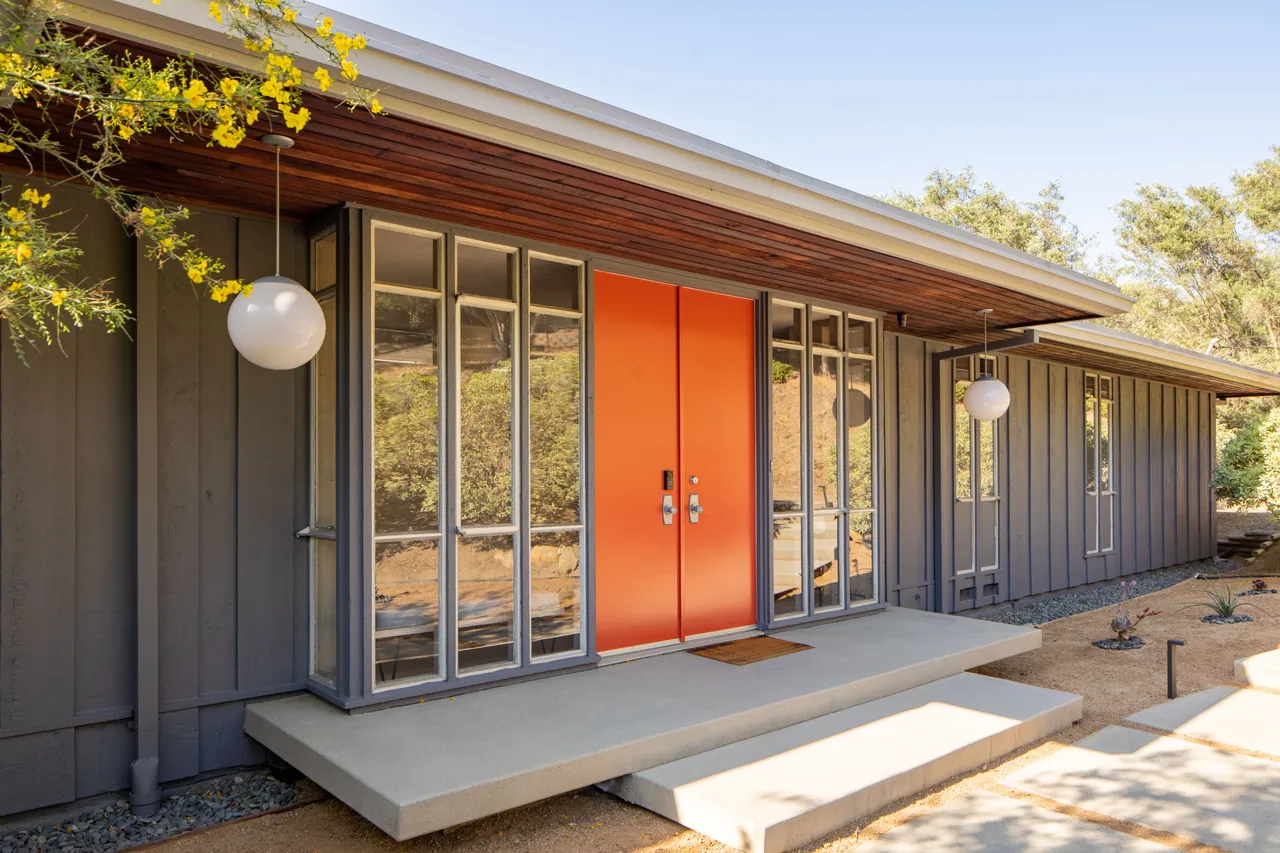
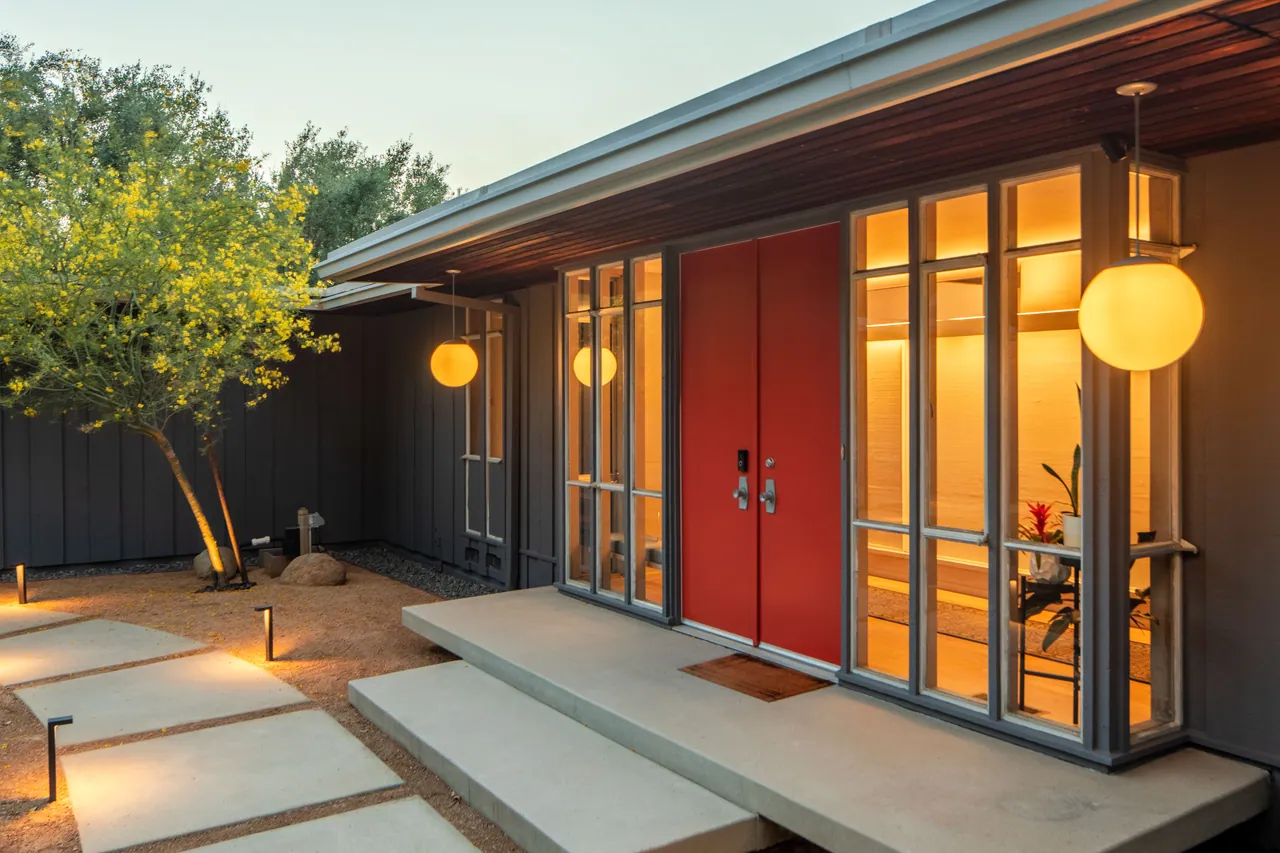
Vermilion double entry doors, globe pendants and redwood soffit in daylightVermilion front doors and globe pendants at twilight
  • Architect Arthur D. Decker, 1961
  • Builder John Mortenson
  • Mills Act Designated
  • Mid-Century Modern
  • Mount Helix

The Casady–Decker House

01At a glance

  • 1961

    Designed by Arthur D. Decker

  • 1.04 acres

    At the end of a private road

  • 3,035 sq ft

    • 2,570 sq ft single level
    • 465 sq ft permitted office addition

    Total, main house plus office addition

  • 3 bed + den
    3 bath

    Every room has a view

  • Mills Act

    County historic designation, 2013

02Arrival

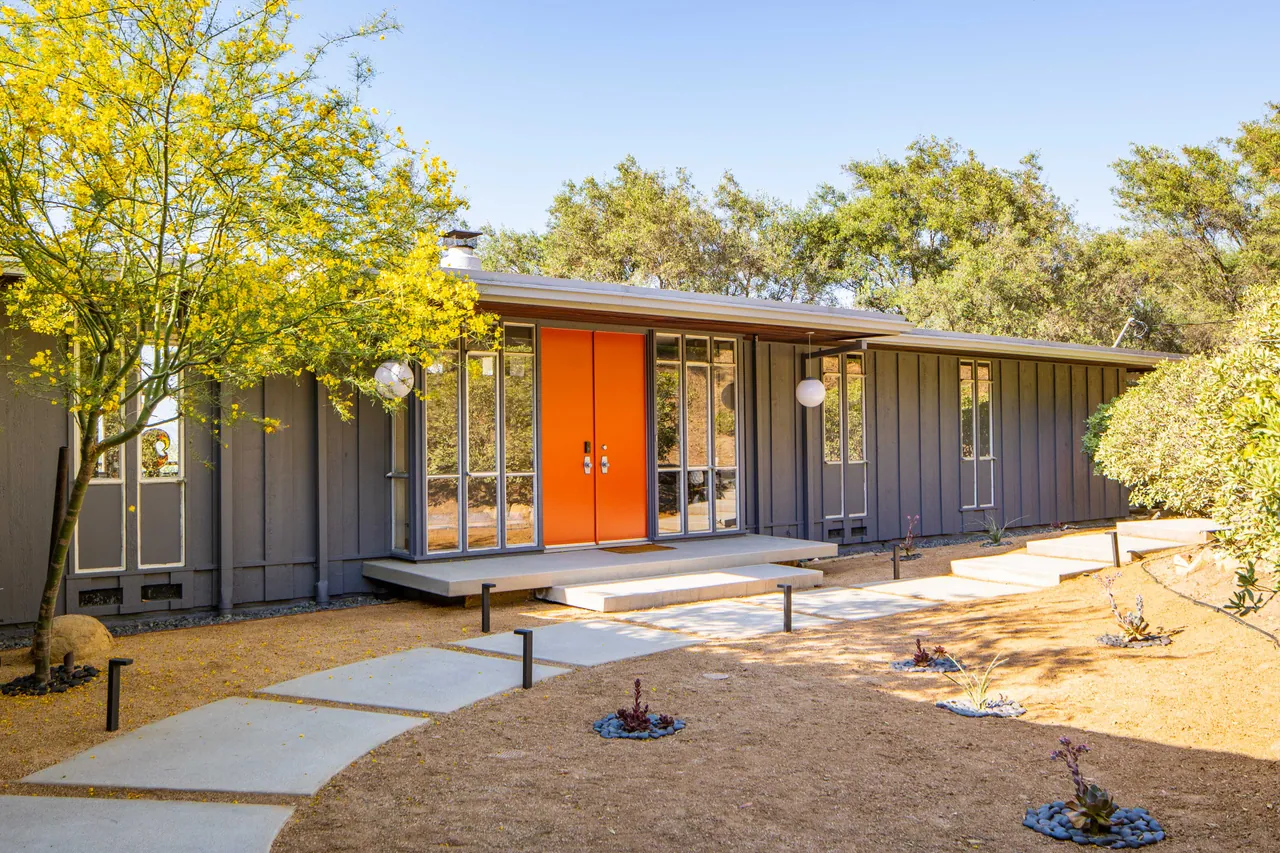
Floating concrete steps lead to the vermilion front doors beneath the redwood soffit

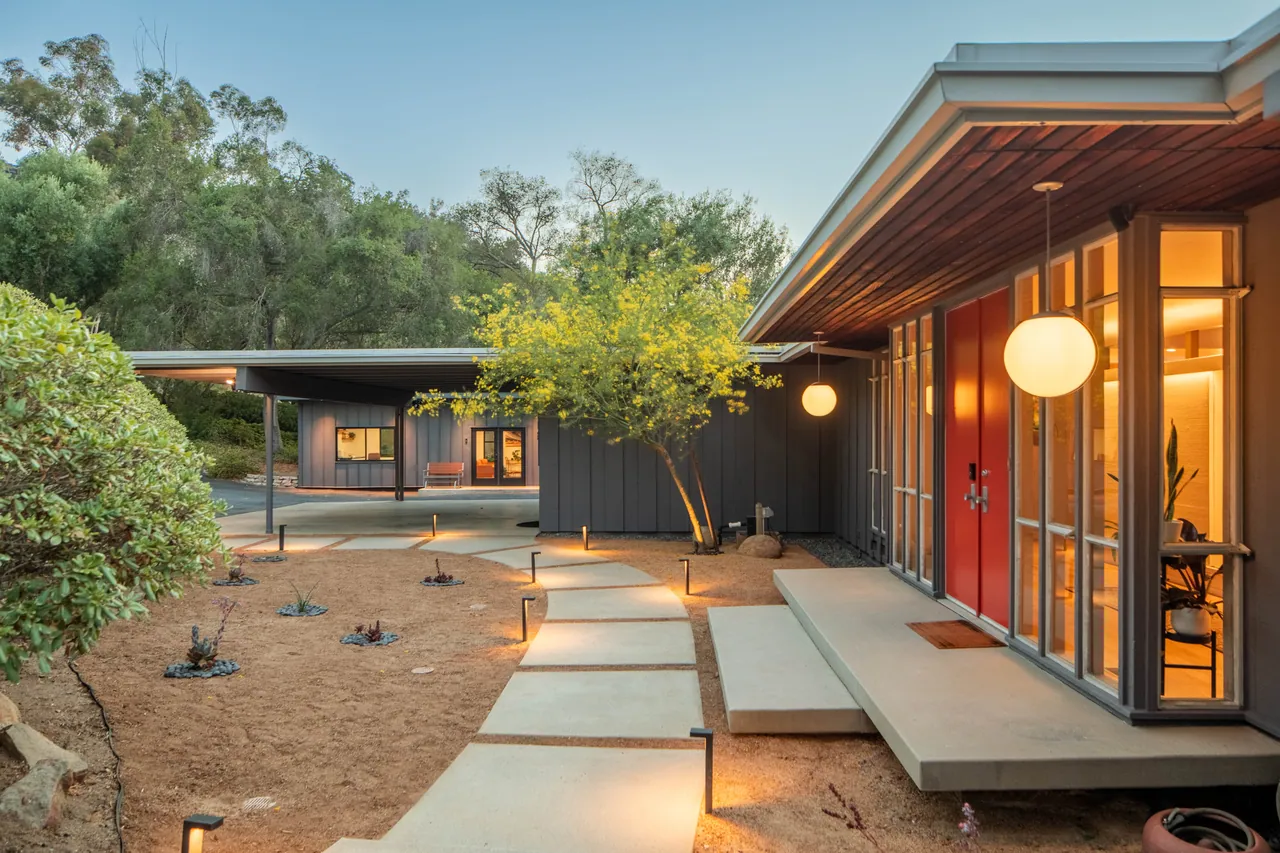
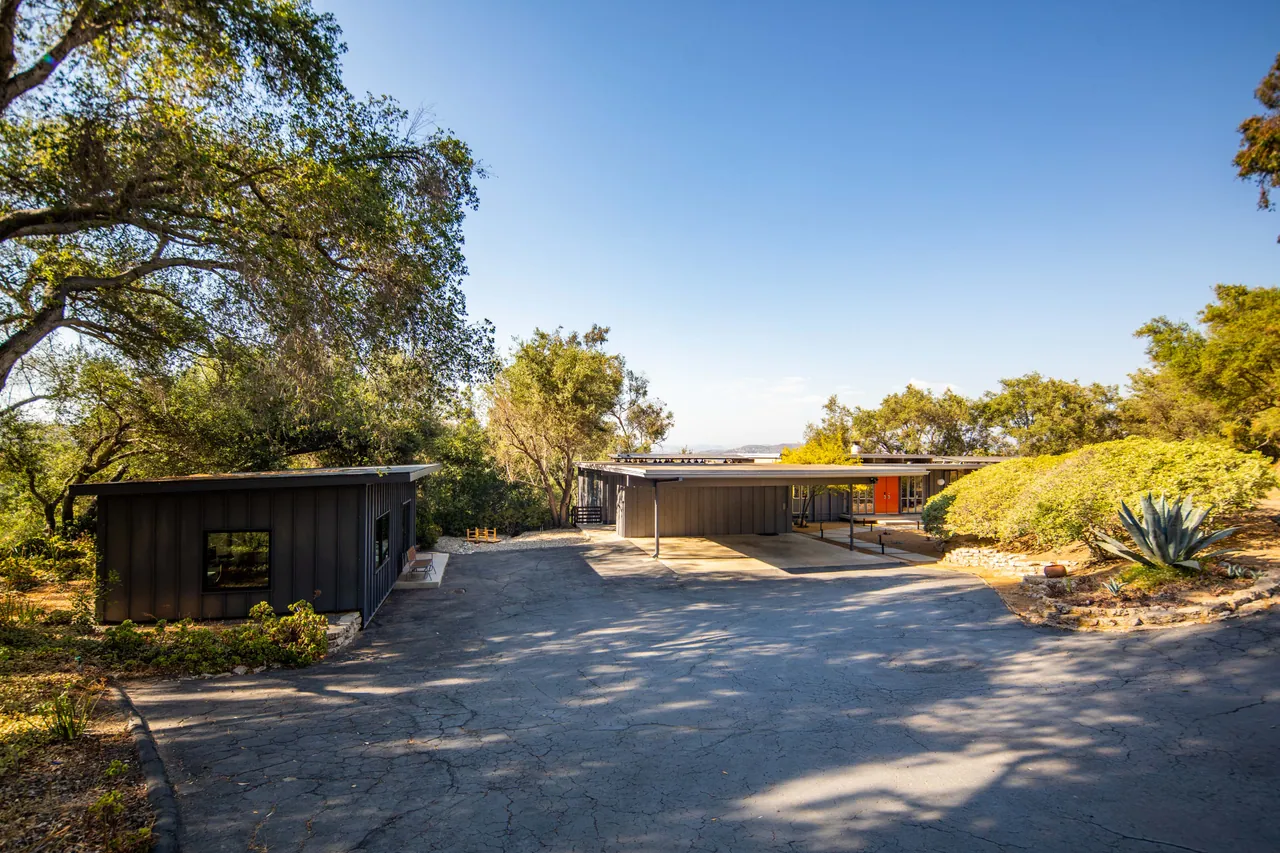
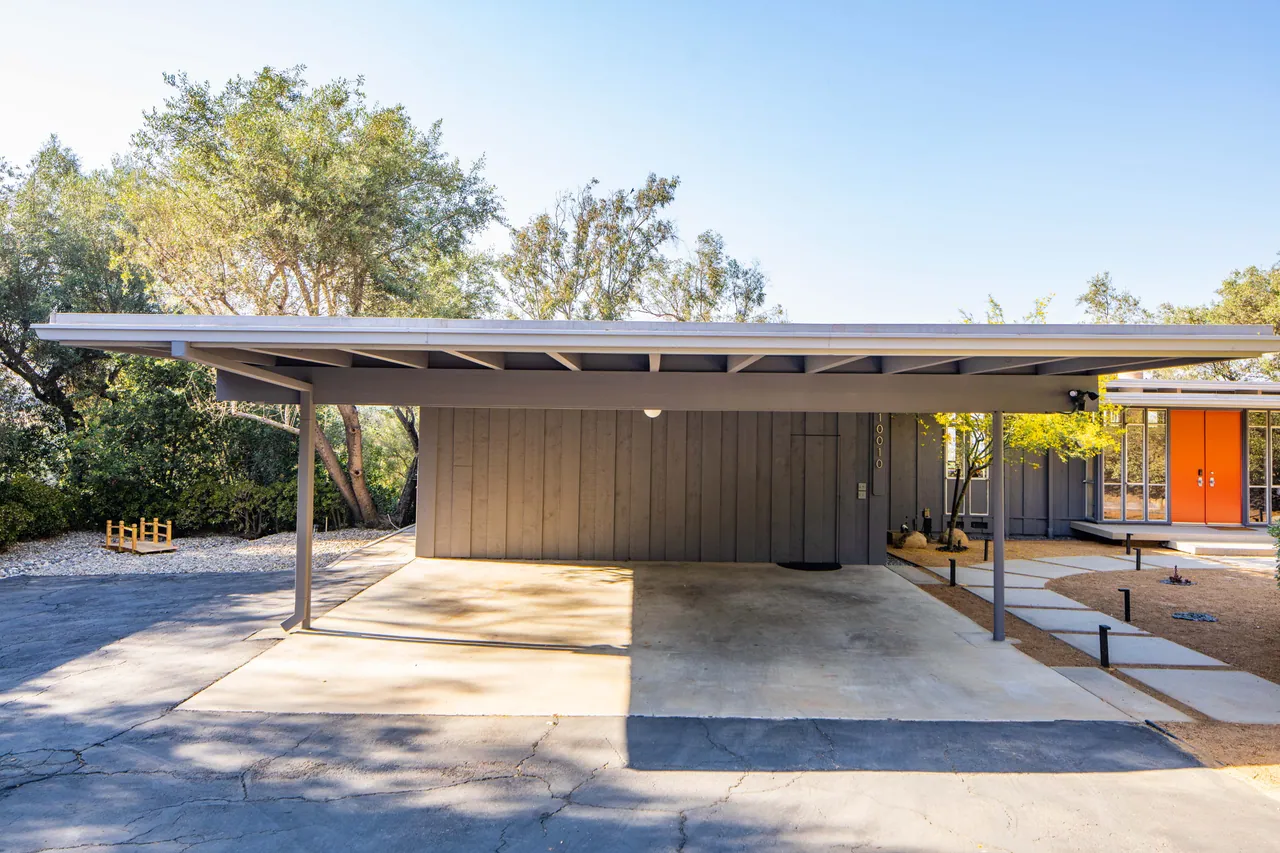
At the end of a private road with no through traffic, the drive opens onto a quiet court of olives and oaks, and a low roofline that seems to hover over the hillside.

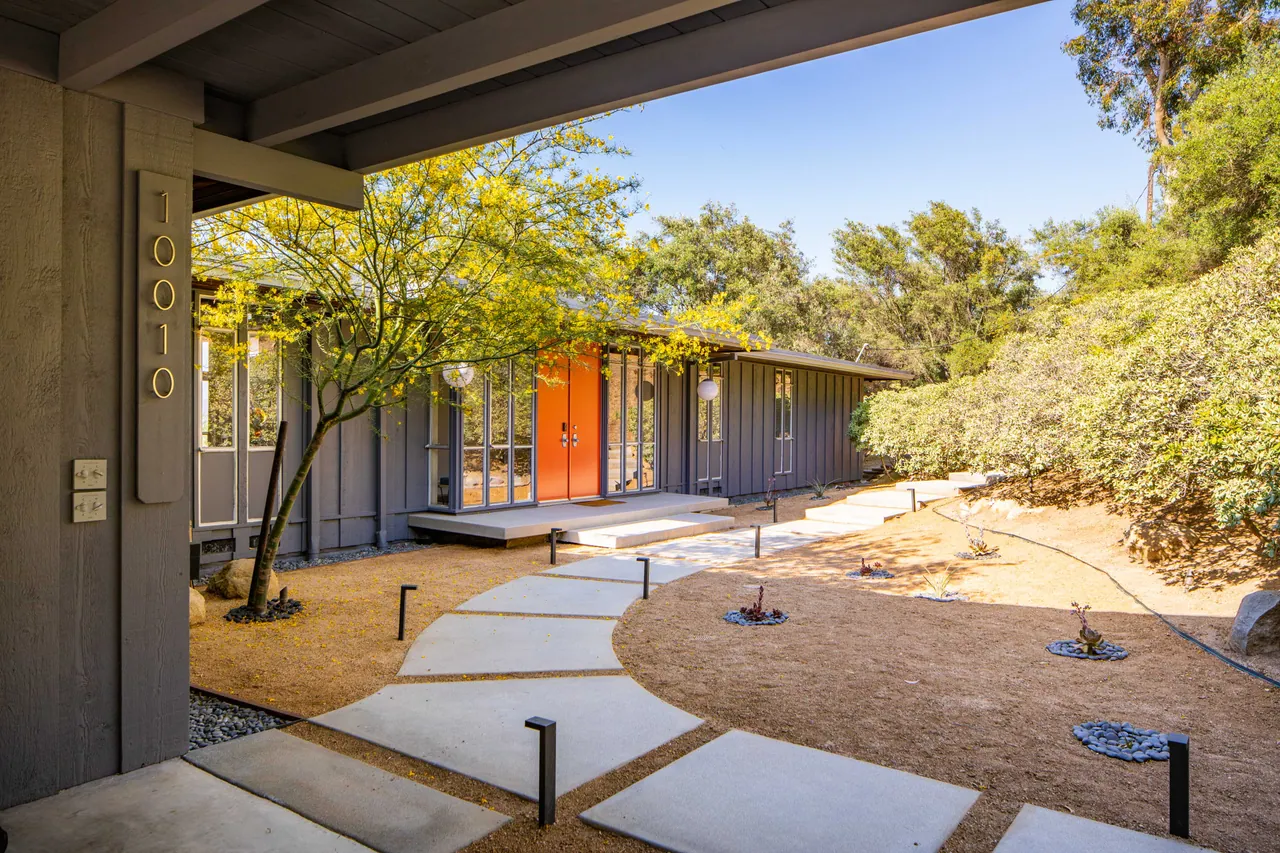
Concrete pavers cross the entry court toward the vermilion front doors
The court
The private drive arriving at the carport and office addition, framed by oaks
Arriving by the private drive
Front of the house: board-and-batten siding, globe pendants and double doors behind floating steps
The front door

03The Story

Five dates, one piece of land: a flume, an architect, and a house that has stayed nearly as it was drawn.

  1. 1889

    The San Diego Flume opens, carrying mountain water to La Mesa along a line that crosses this land. An olive grove is planted along it.

  2. 1961

    Newspaperman Si Casady commissions architect Arthur D. Decker. Builder John Mortenson, known for sweeping eaves and walls of glass, builds it on the old concrete base of a water tank. Decker's drawings note: “Oak trees to remain.”

  3. 1960s–2012

    Decker buys the house from his client and lives here the rest of his life. It is one of his favorite works.

  4. 2013

    The County of San Diego designates the house a historic resource and records a Mills Act contract.

  5. 2023

    A permitted office addition is built, clad in vertical metal that echoes the original board-and-batten without imitating it.

The architect

Arthur D. Decker (1917–2012) came to San Diego after serving in the Army Air Corps and studying architecture at USC. He opened his own office in El Cajon and designed much of the city's civic core, including City Hall, the library and the performing arts center, as well as La Mesa's 1958 branch library. He bought this house from his client and lived in it for the rest of his life.

The builder

John N. Mortenson (1919–1983) designed and built more than 200 custom homes around Mt. Helix, known for wide eaves, glass that runs to open-beam ceilings, and houses that settle into the land.

The client

Simon “Si” Casady was a newspaperman who led the El Cajon Valley News after earlier publishing in Phoenix.

04Drawn by Hand

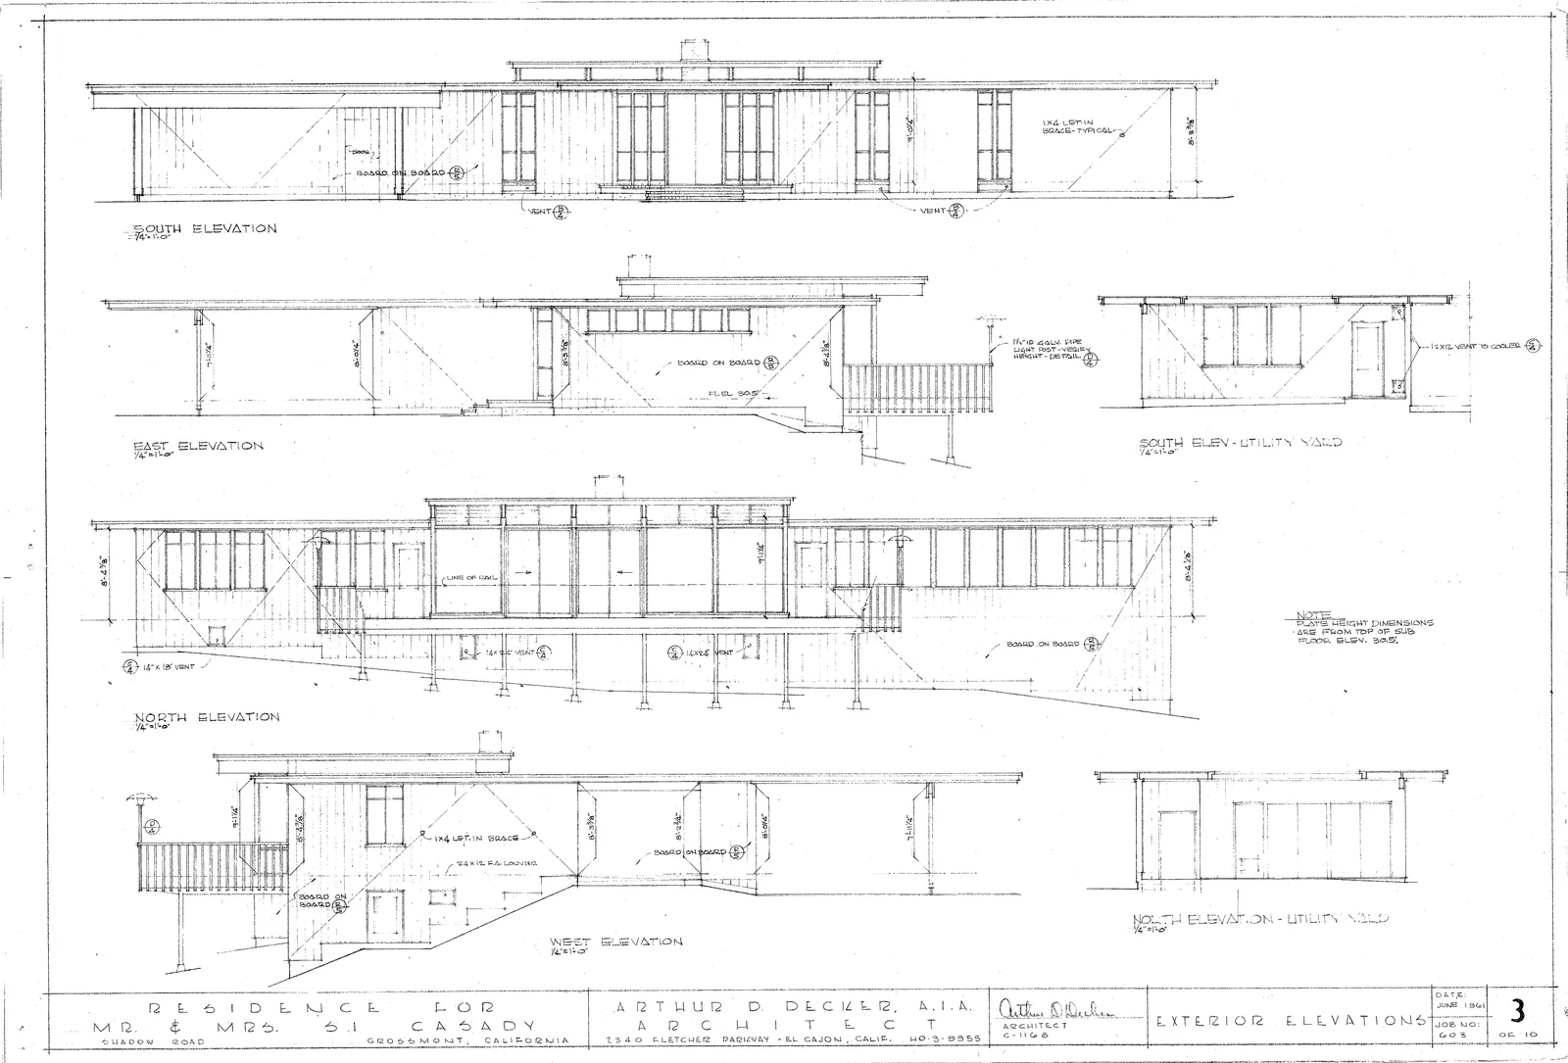
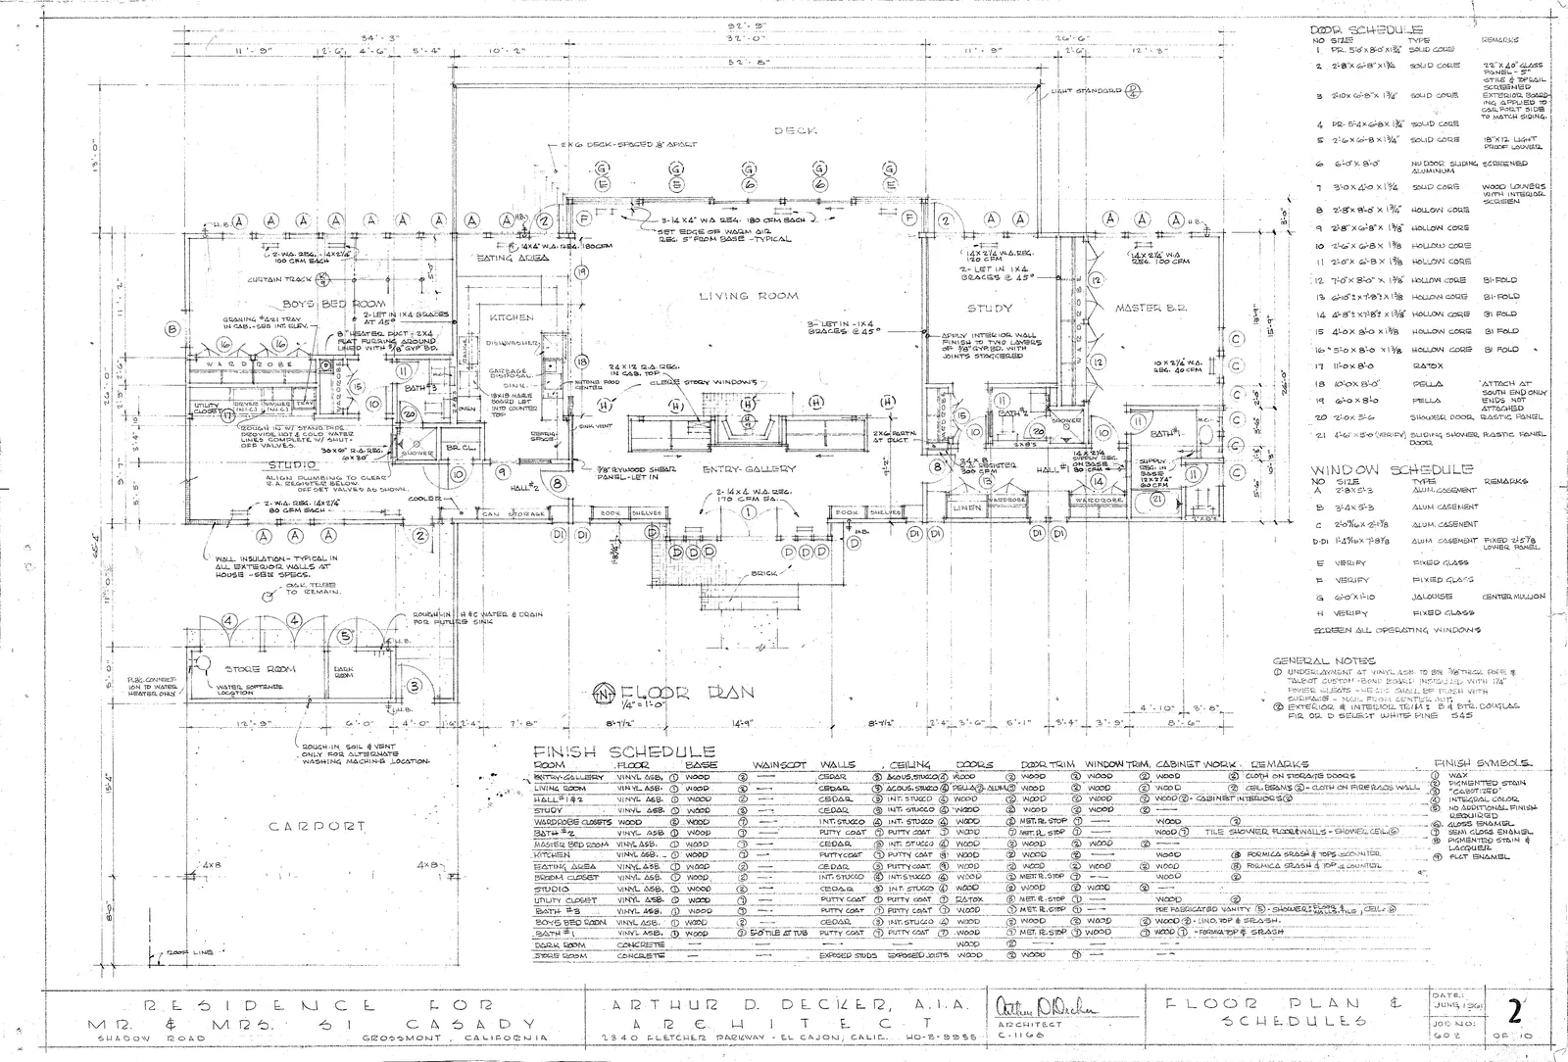
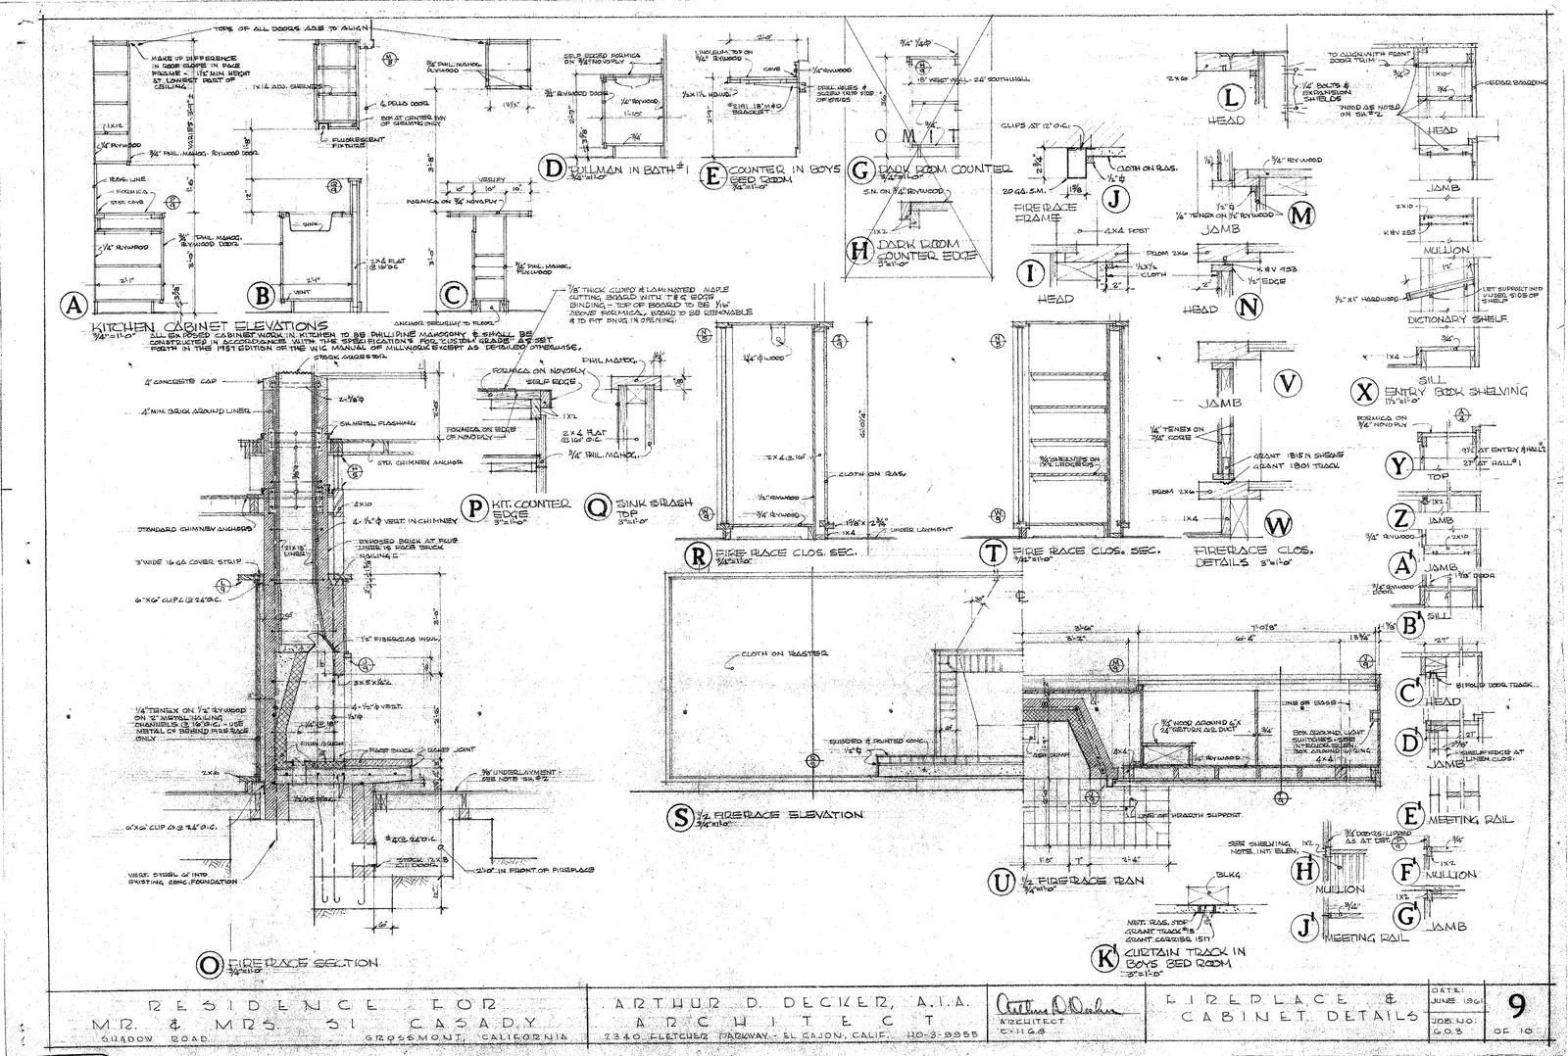
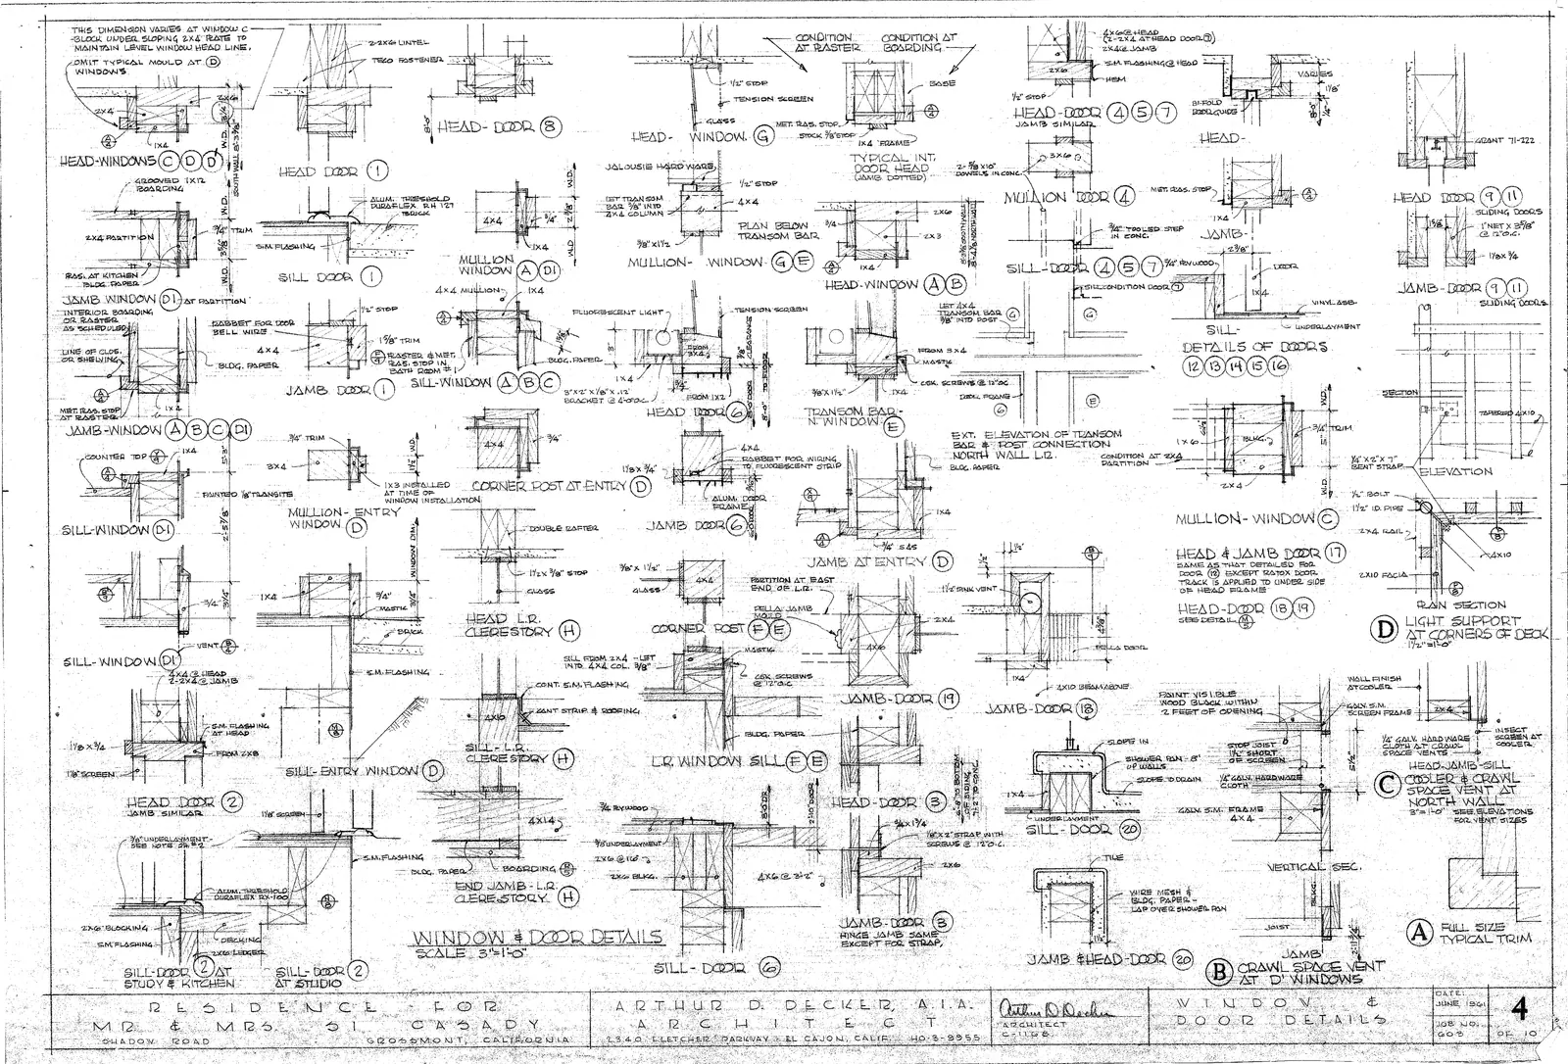
Decker drew every detail by hand in June 1961: ten sheets, from the footings to the fireplace flue. They survive with the house.

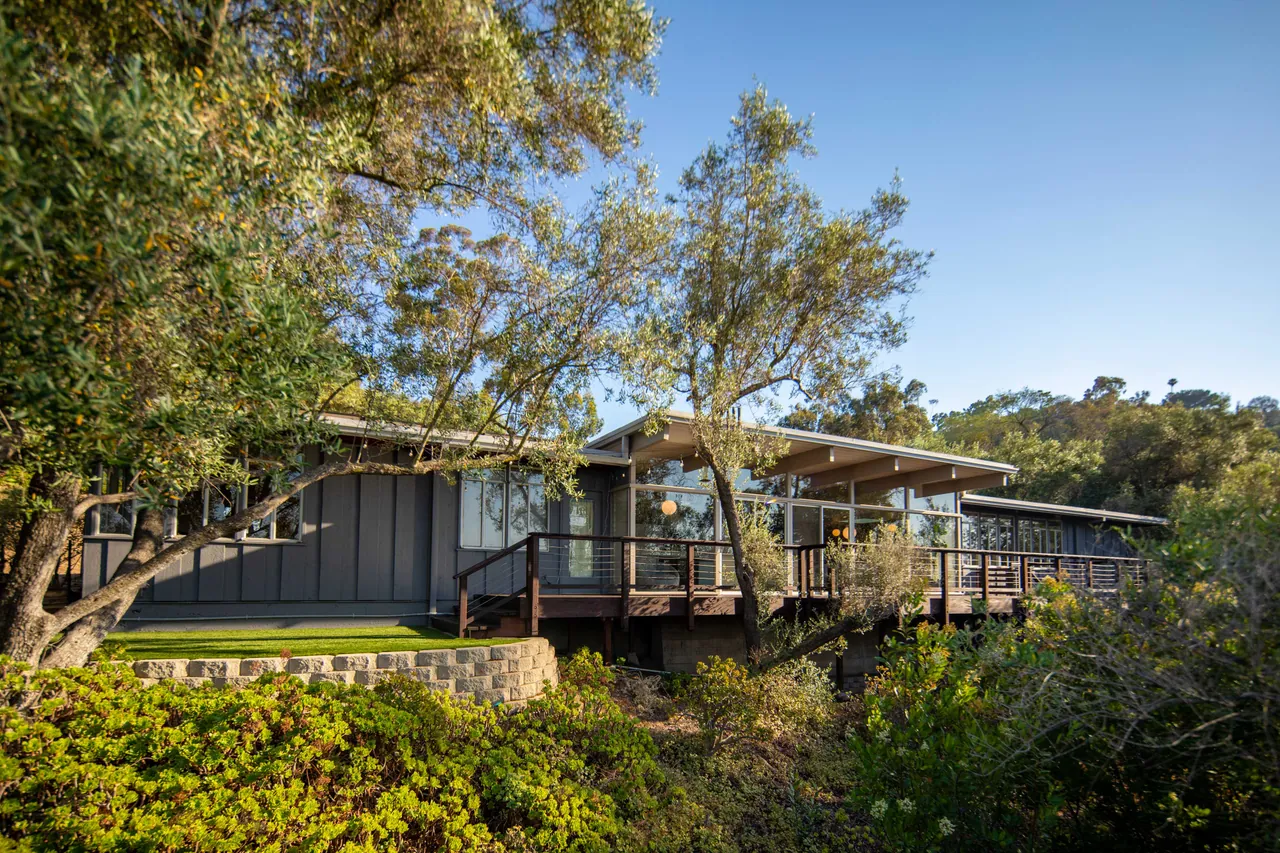
Rear of the house from below, with the deck and the green
Arthur Decker's 1961 north elevation drawing of the house
North elevation, June 1961Today
Drag to compare Decker's north elevation with the house from below.

The plan · Sheet 2

Arthur Decker's June 1961 floor plan for the Casady residence

Pinch, or use + and −, to zoom. Drag to look around.

Specified in 1961

  • Re-sawn western red cedar board-on-board siding
  • Cedar boarding interior walls
  • 4×14 beams
  • Pella folding doors
  • Brick fireplace
  • 2×6 spaced deck on posts
Fireplace section, detail from Decker's sheet 9
Fireplace sectionBrick flue, 4" concrete cap, set on the existing foundation Sheet 9
Living room clerestory, detail from Decker's sheet 4
Living room clerestoryHead and sill of the clerestory glass over the entry Sheet 4
North wall transom bar, detail from Decker's sheet 4
North wall transom barWhere the wall of glass meets the post Sheet 4
Entry book shelving, detail from Decker's sheet 9
Entry book shelvingThe gallery's built-in shelves, drawn at 1½" = 1'-0" Sheet 9

05The Entry Gallery

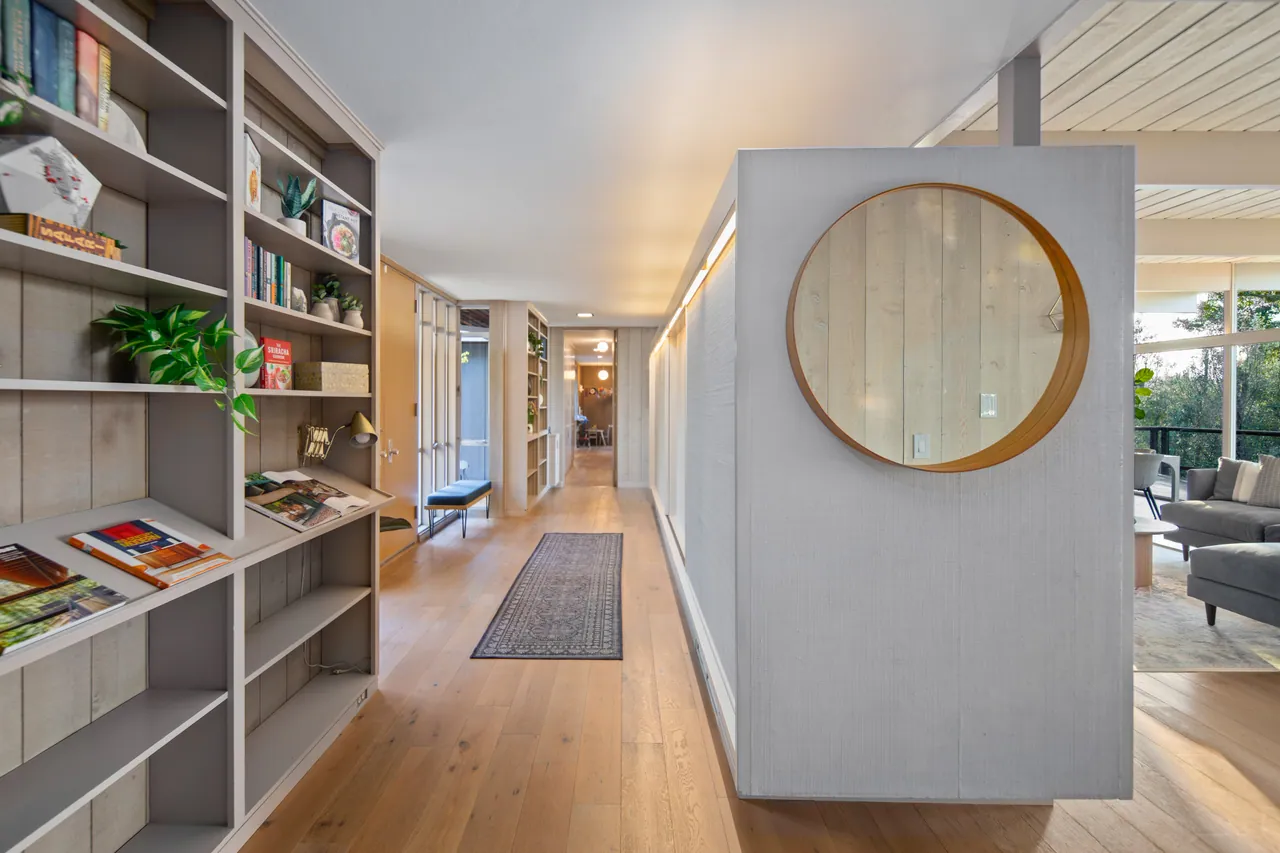
Decker designed the entry as a gallery lined with built-in shelving. It's the pause before the house opens up.
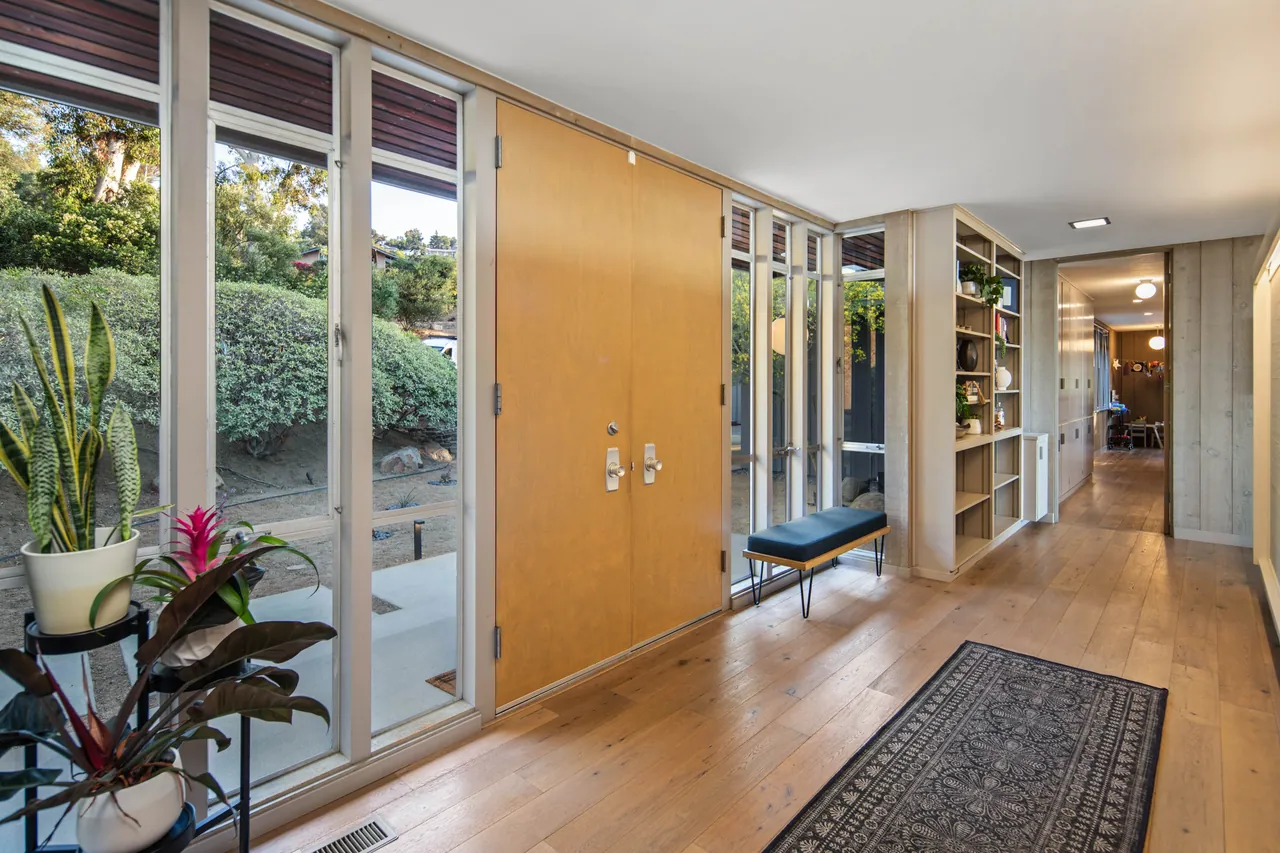
Entry gallery with a glass wall, wood-paneled doors and built-in shelving
The entry and its wall of windows
Entry gallery lined with built-in bookshelves and a round mirror
Original entry built-ins with incredible storage

06The Wall of Glass

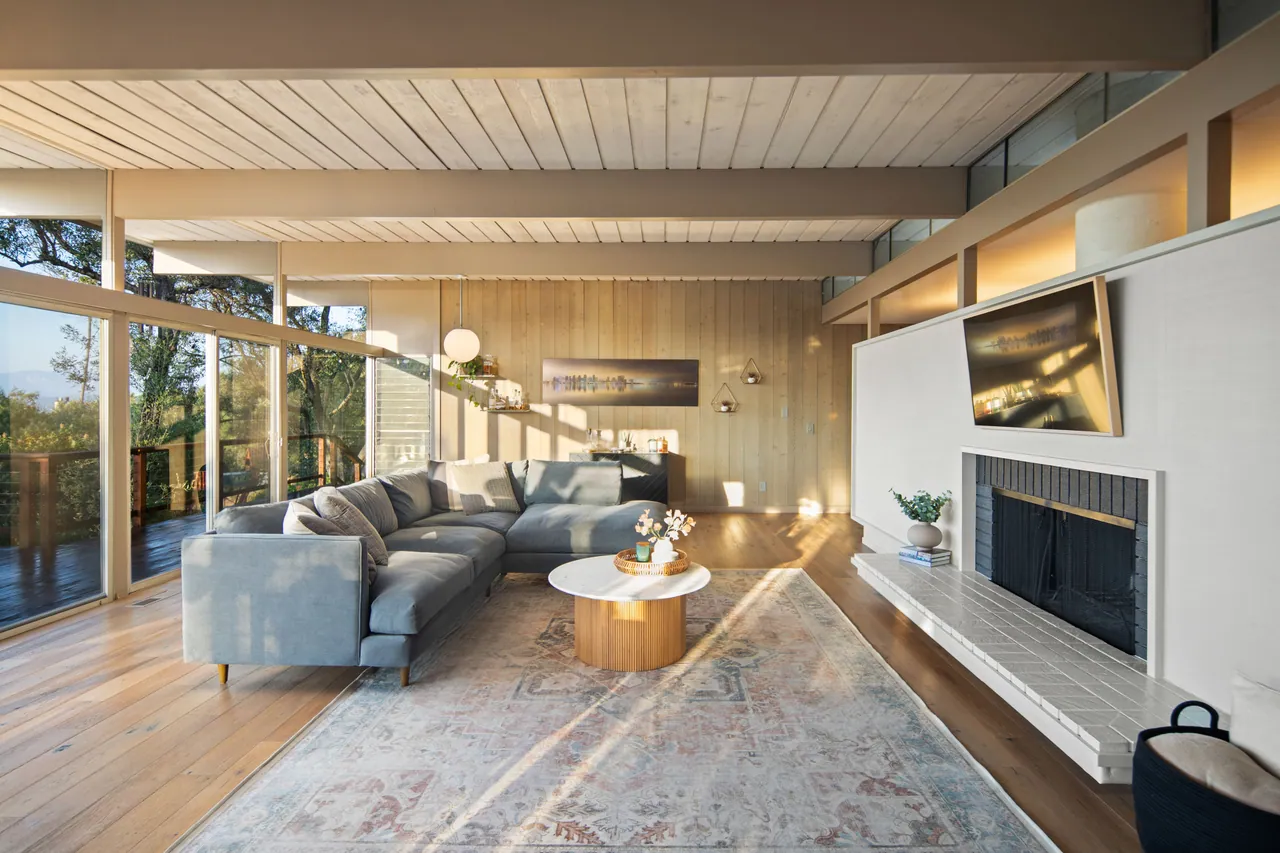
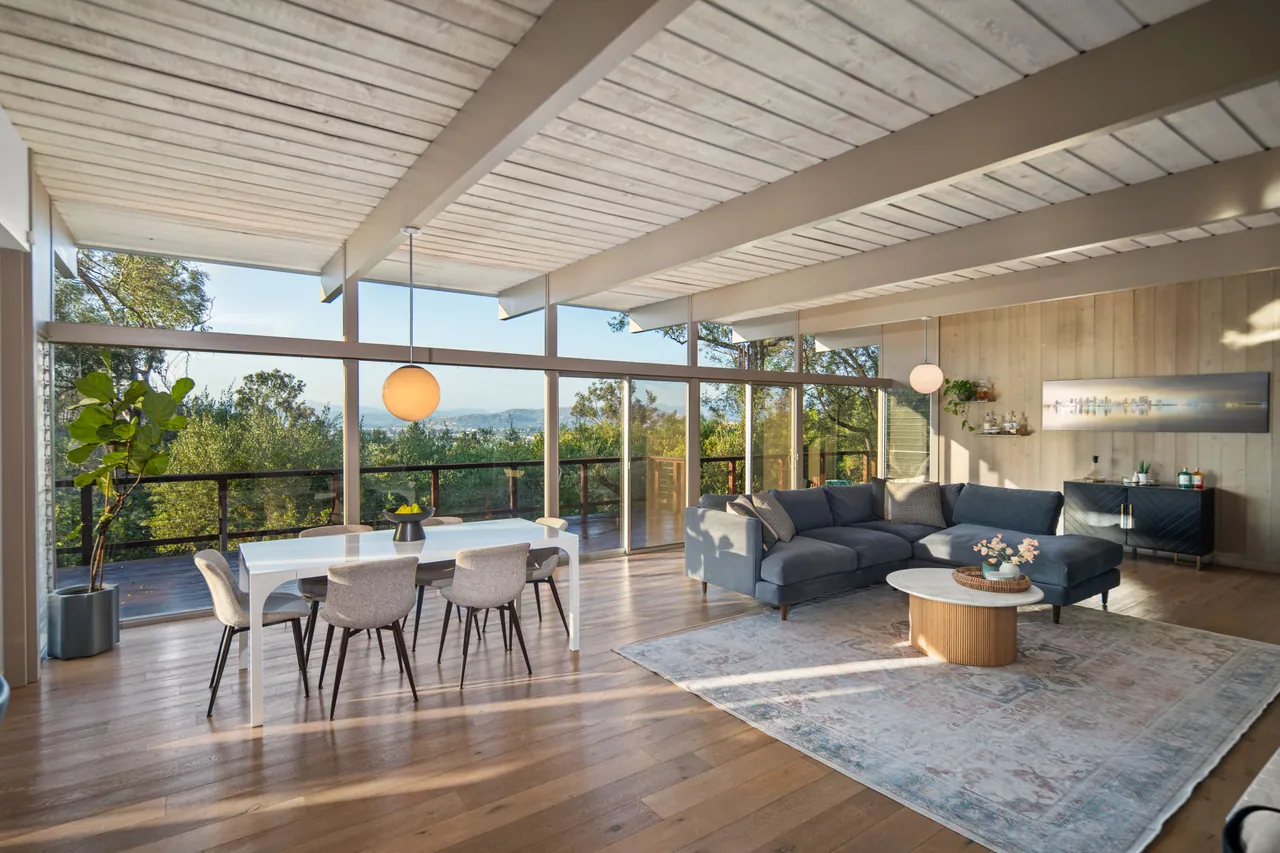
Post-and-beam construction lets the entire north wall become glass. From the sofa you look across the valley to the mountains, with trees on every side and not a neighbor in view.
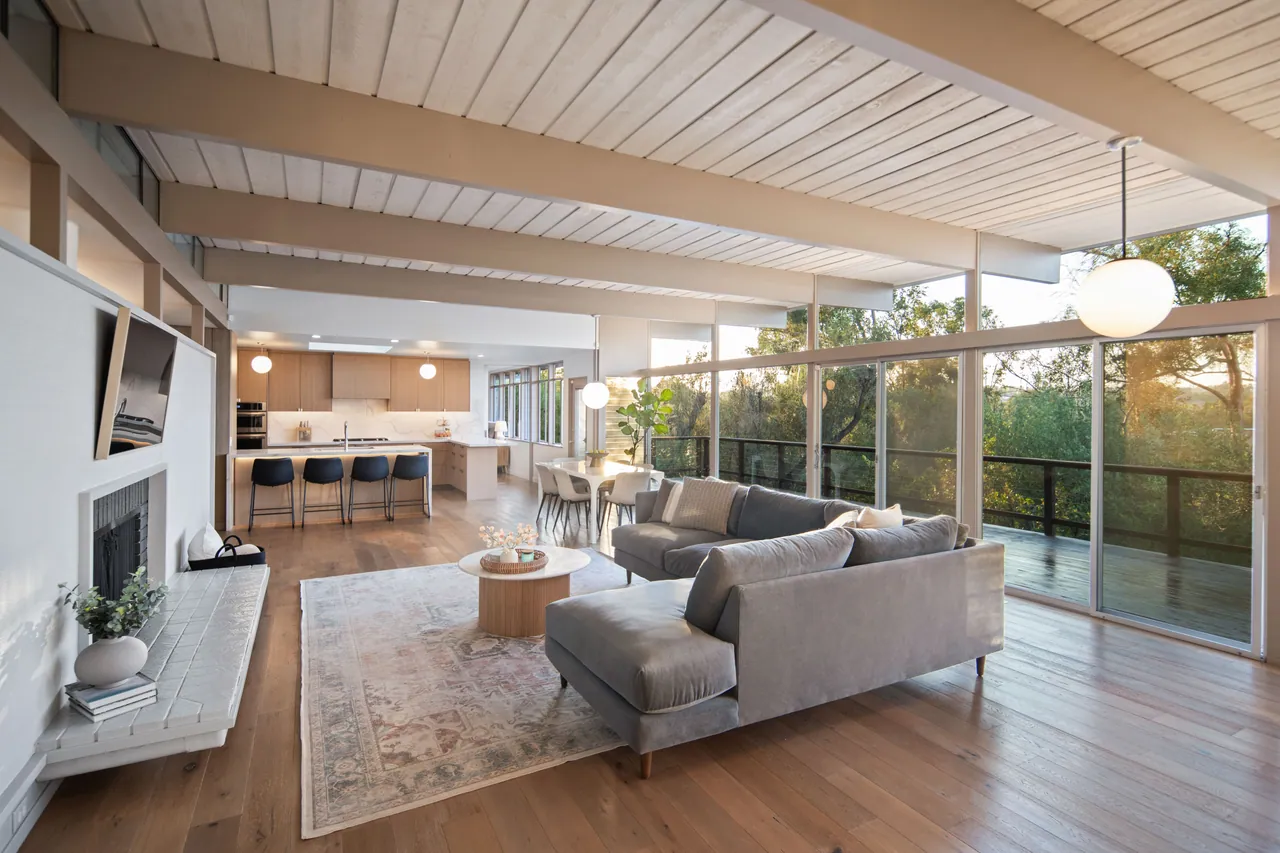
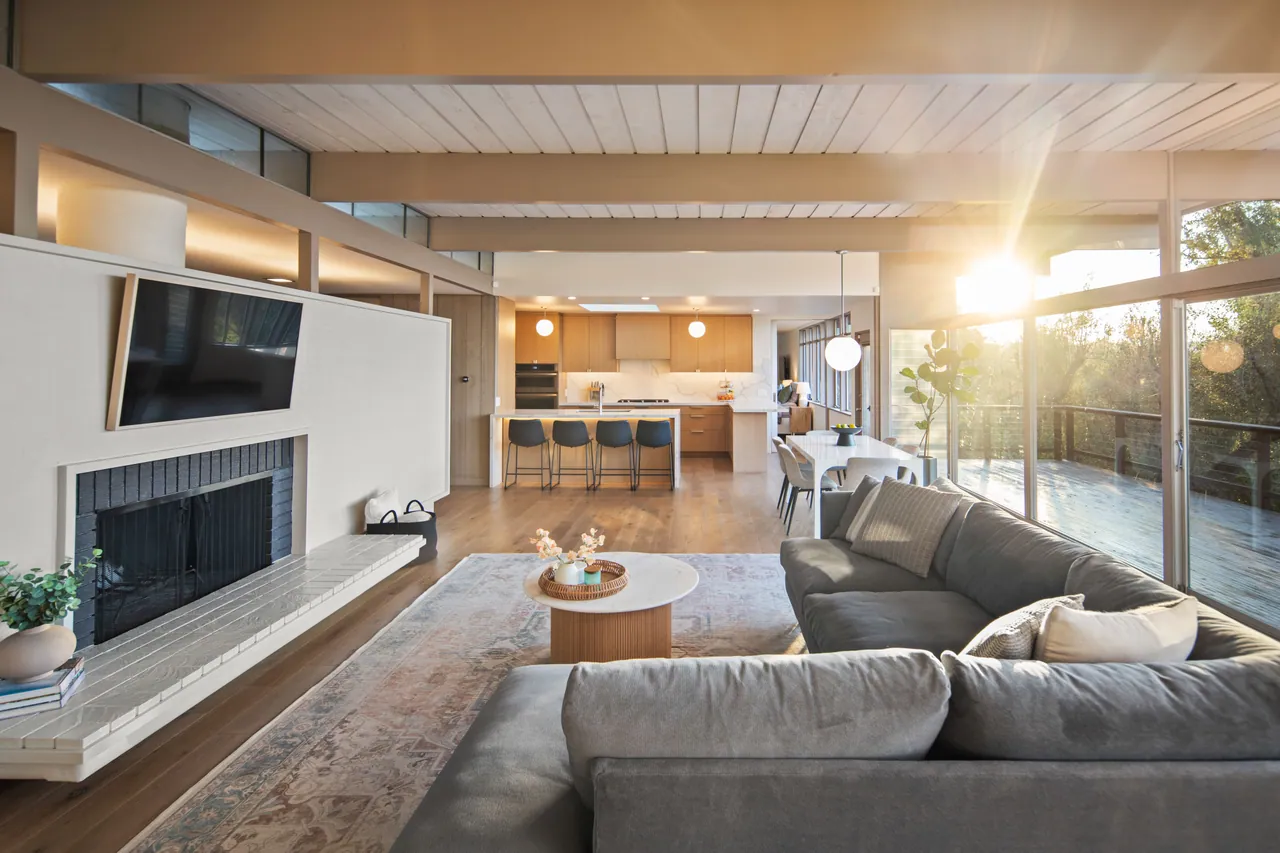
Great room under open beams with a full wall of glass toward the valley
The great room
Living room with brick fireplace and low sun through the clerestory
Fireplace and clerestory
Living room with fireplace and floor-to-ceiling glass
Living room
Dining and living areas under the post-and-beam ceiling with valley views
Dining
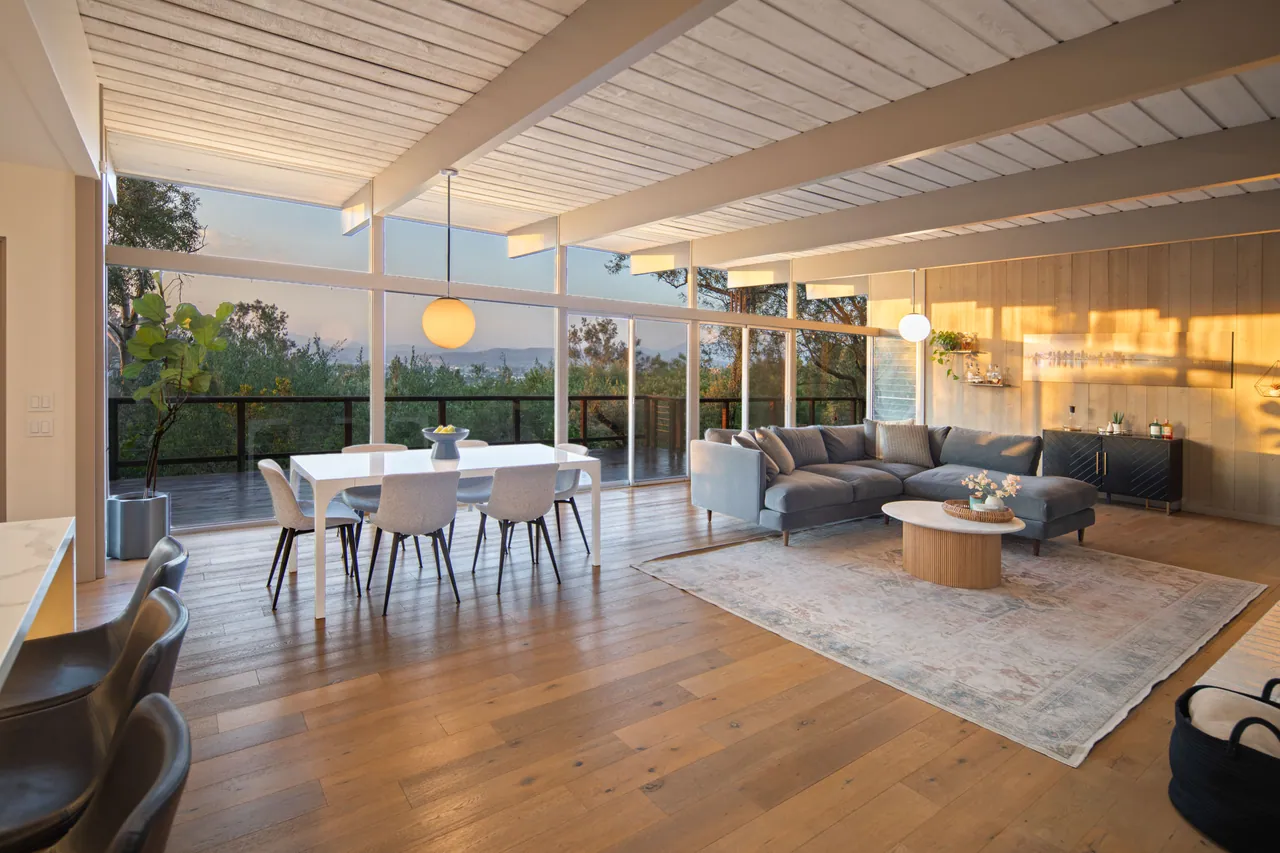
The great room at golden hour, dining and living areas together
Late afternoon
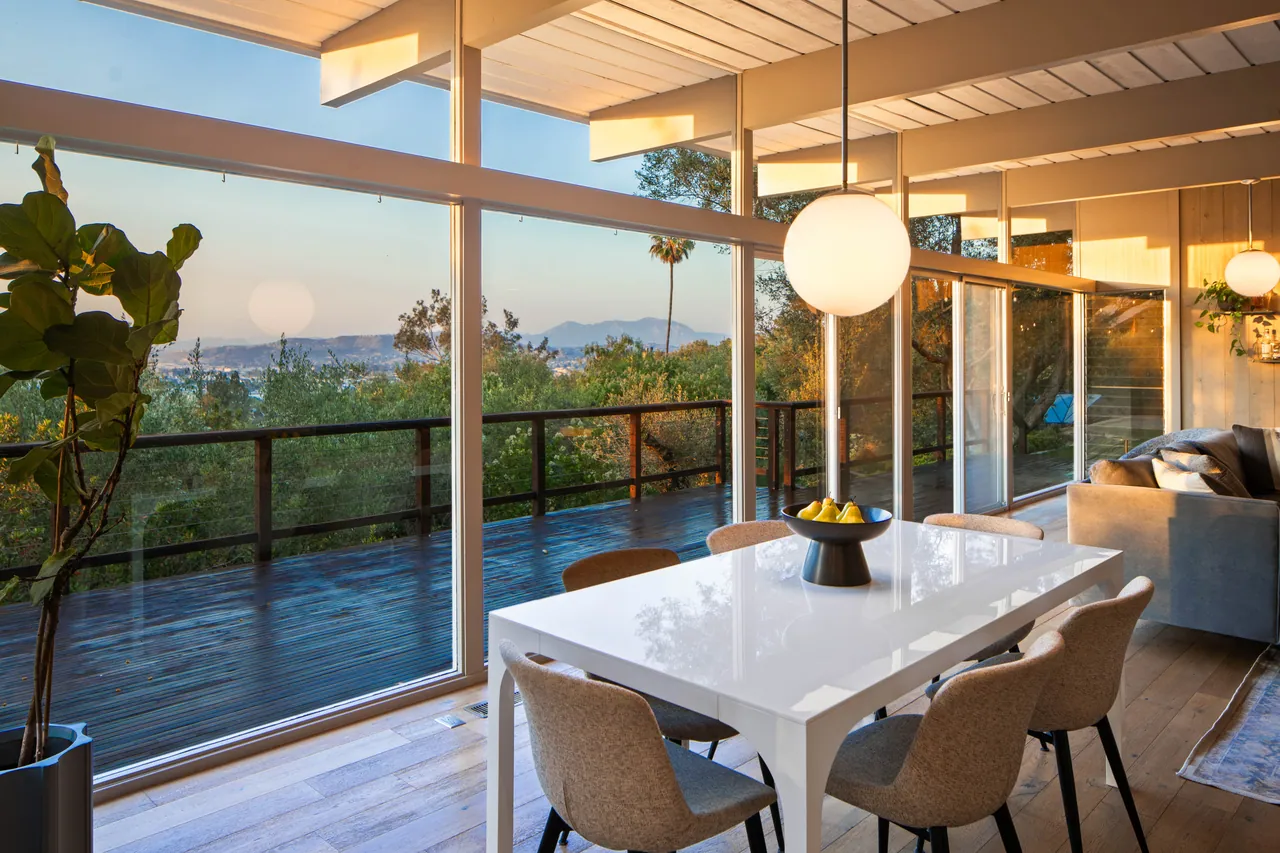
Dining table beside the wall of glass with the deck and valley beyond
At the table
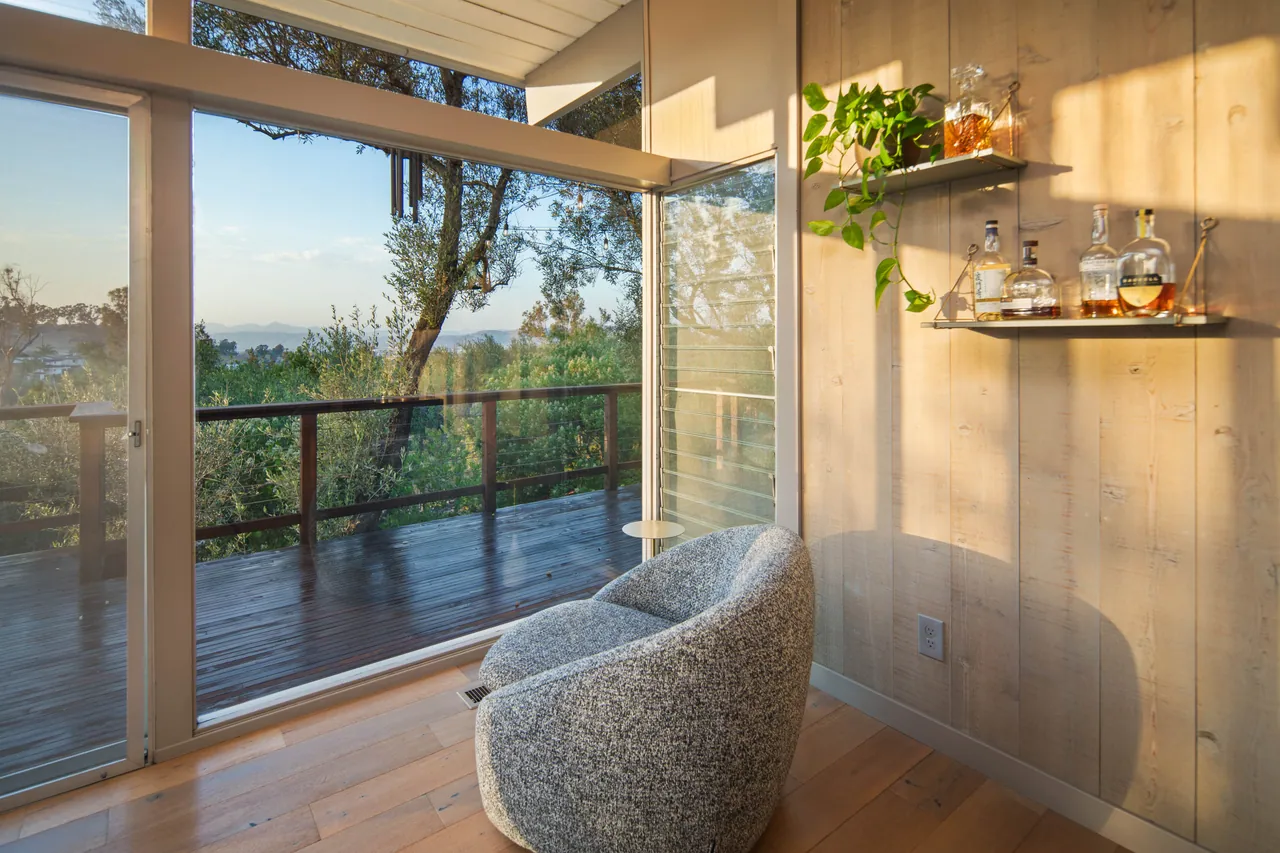
A corner of the great room where two glass walls meet, with floating shelves
The corner
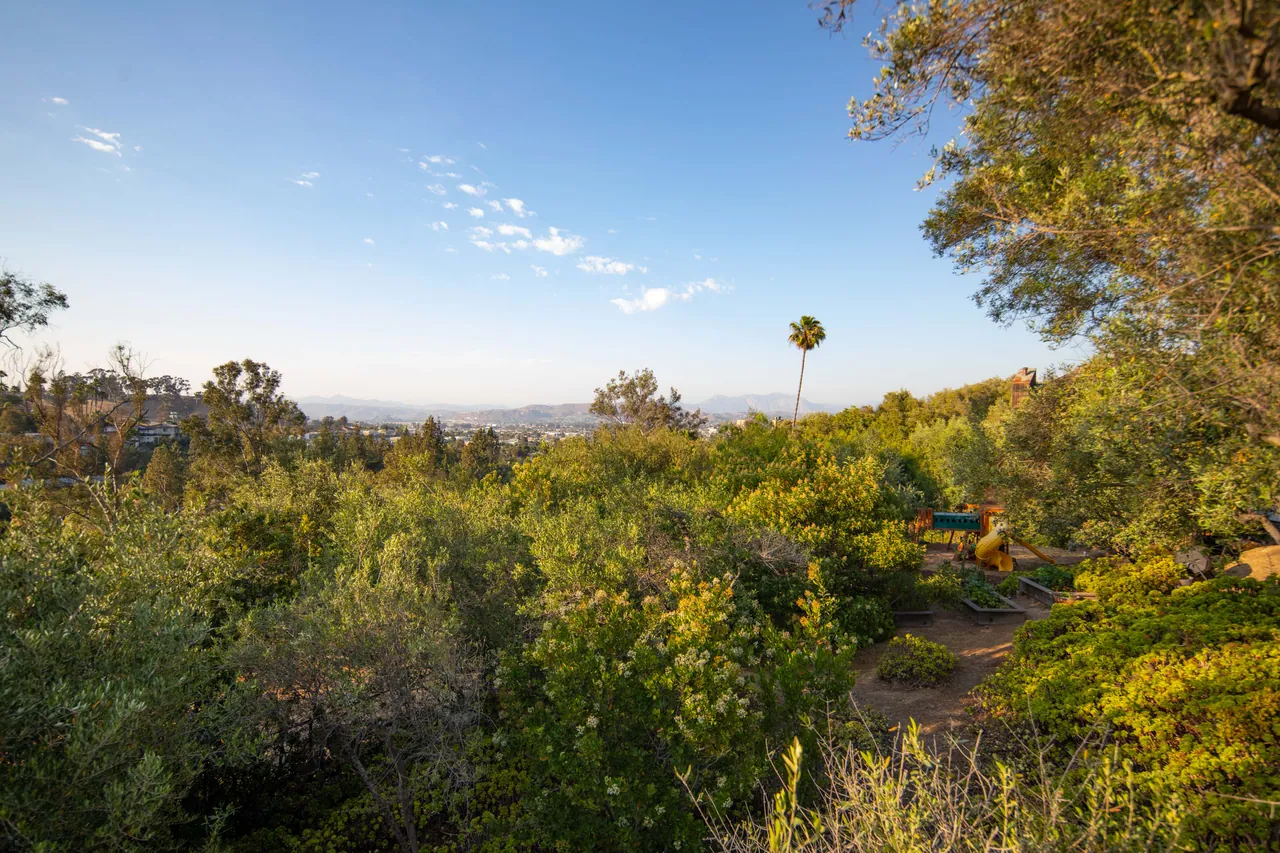
View across the canyon toward the valley and mountains
The view

07The Kitchen

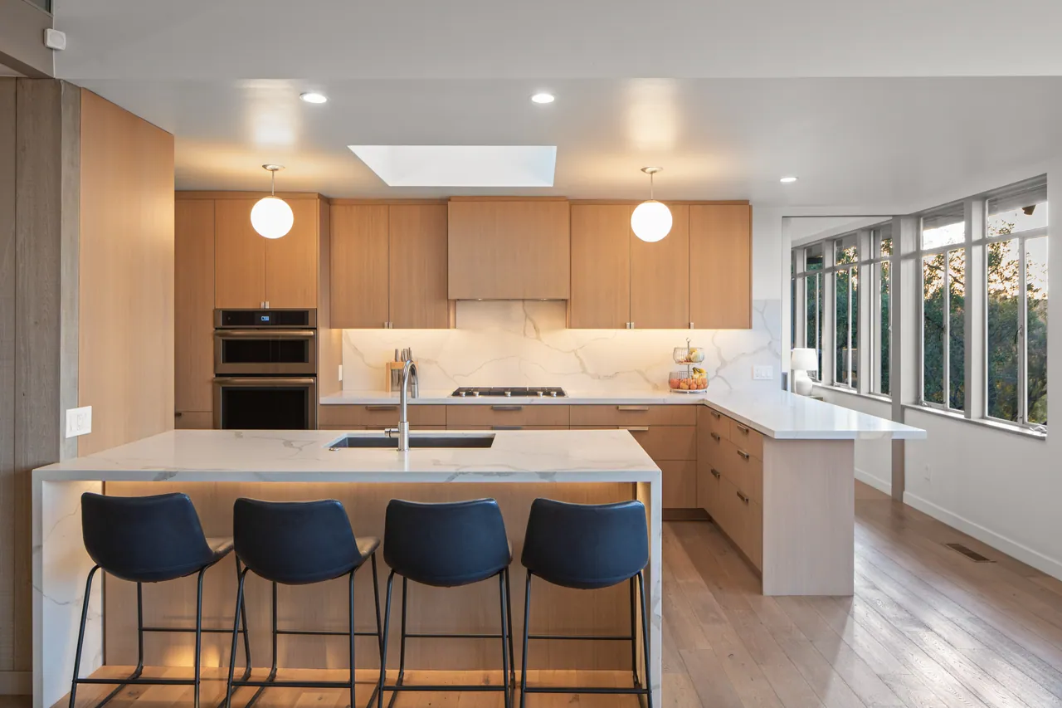
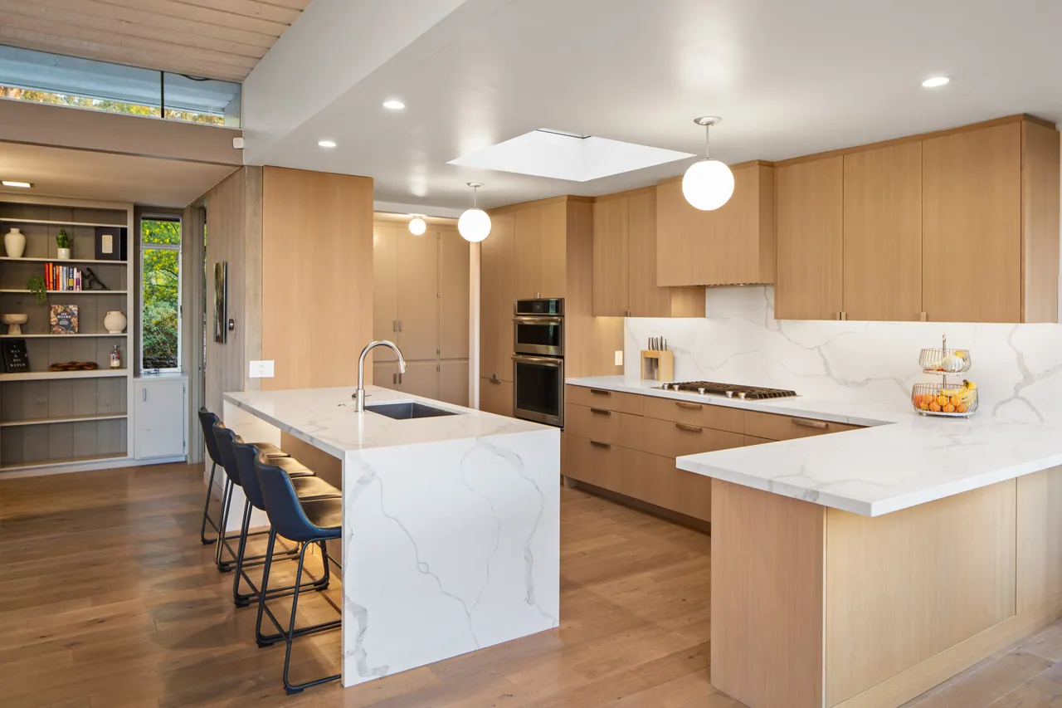
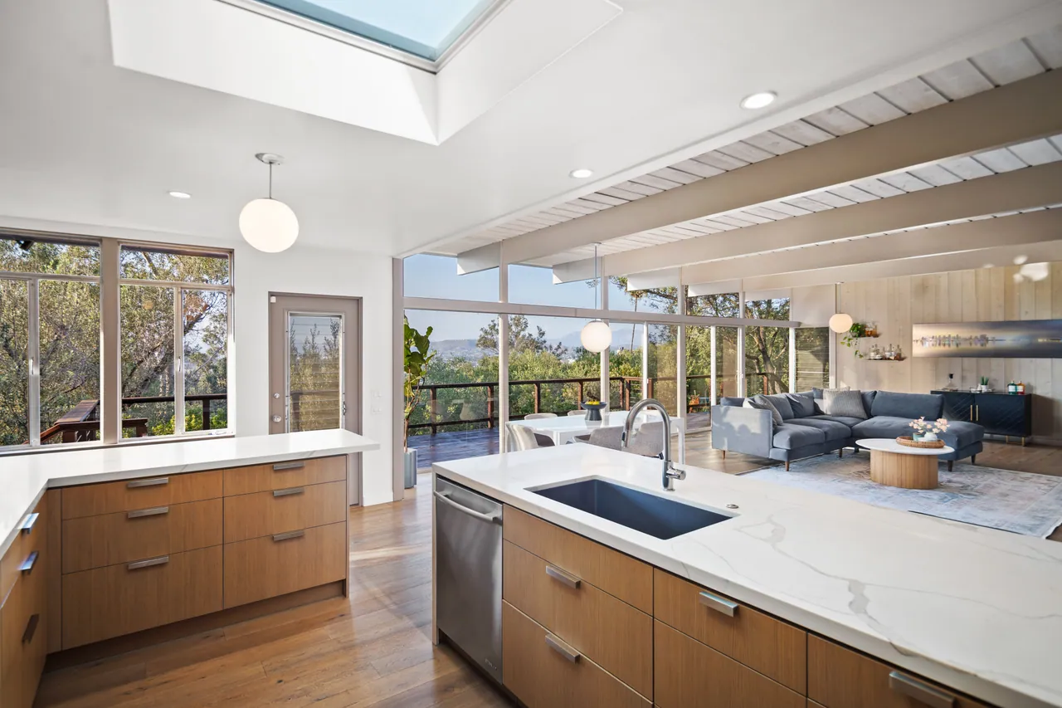
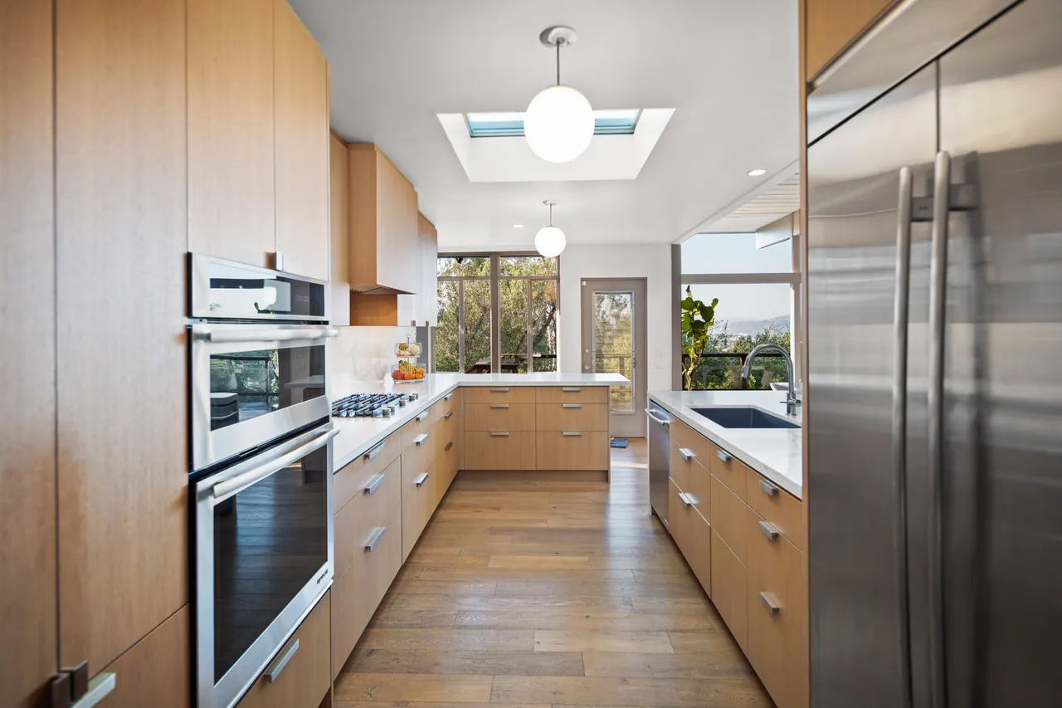
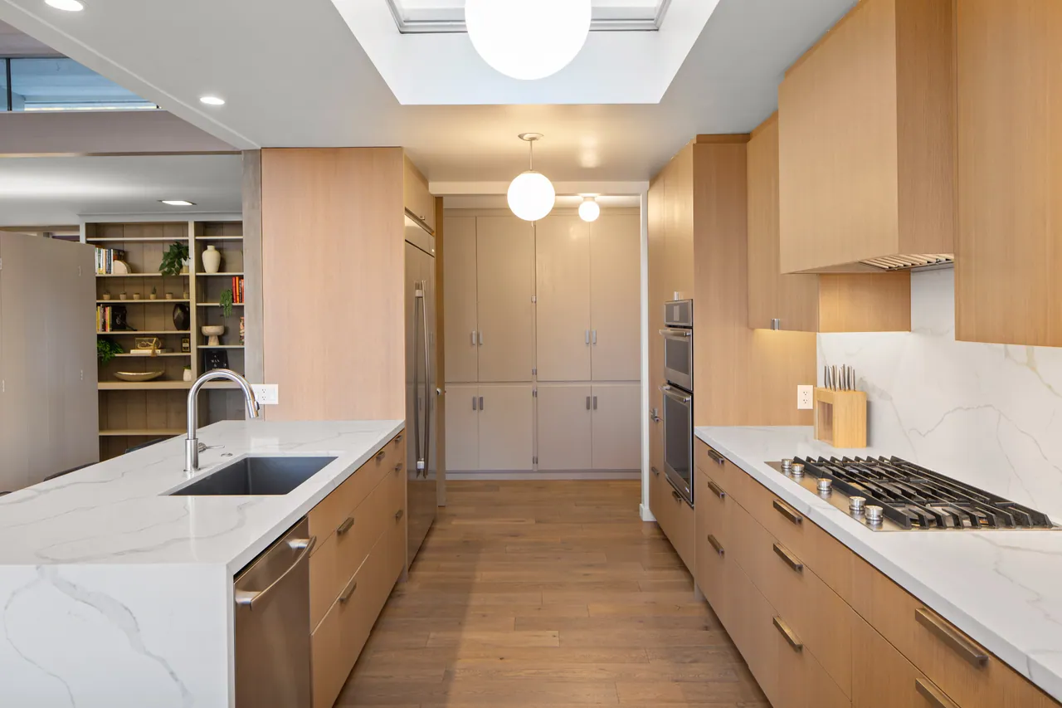
Custom cabinetry and JennAir appliances throughout, open to the great room, and made for entertaining.
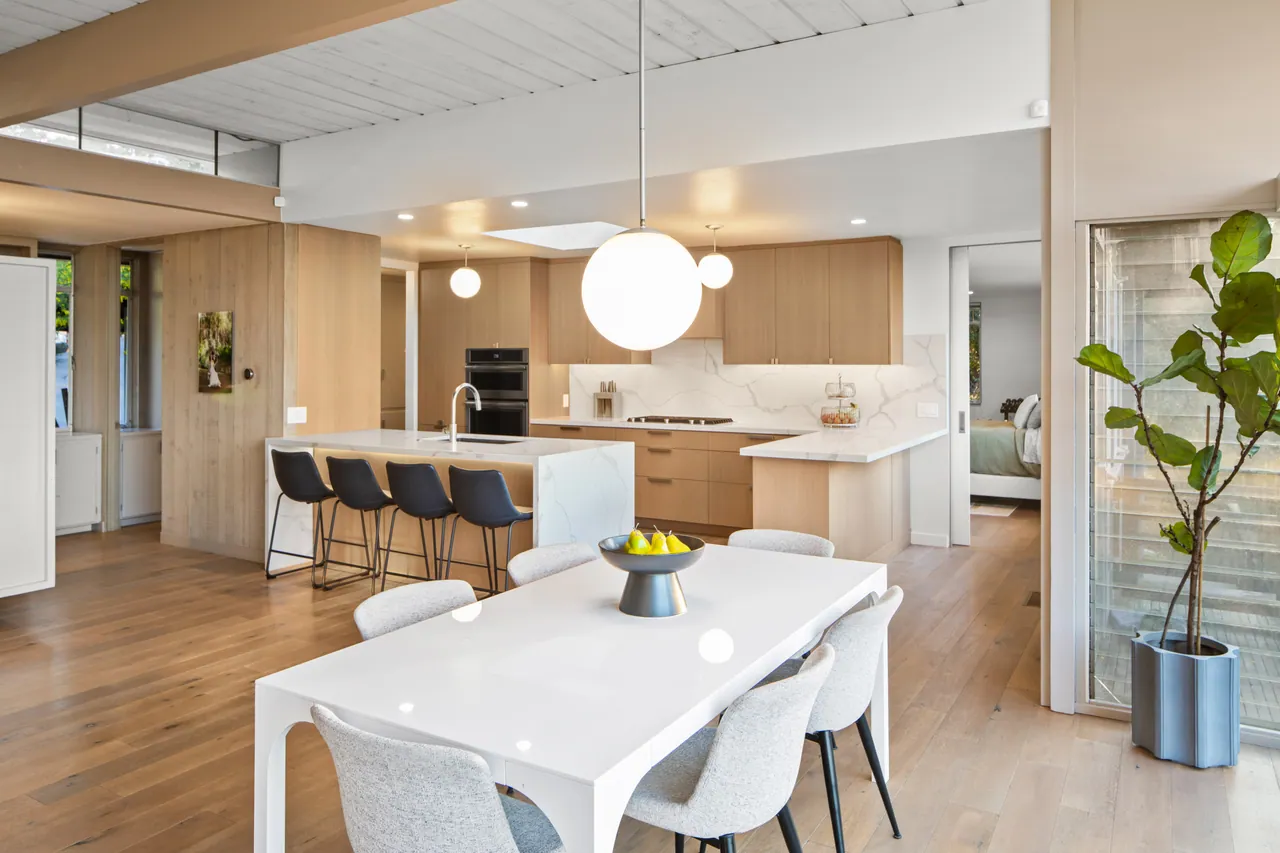
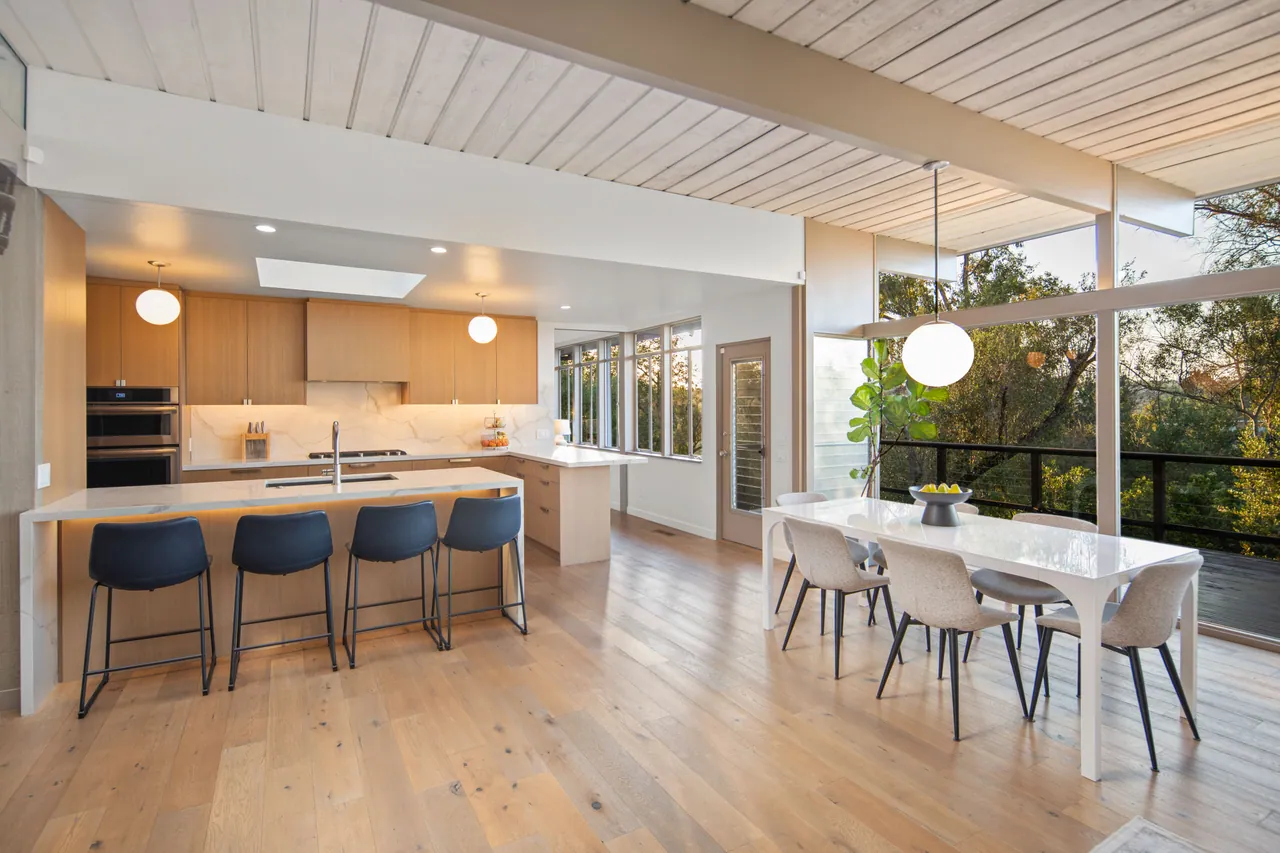
  • Custom oak cabinetry
  • JennAir appliances throughout
  • Skylights over the work areas
  • Open to the great room and deck
  1. Kitchen and dining area with oak cabinetry and a globe pendant
    01 / 07Open to the dining area
  2. Kitchen island with seating, oak cabinetry and skylight
    02 / 07The island
  3. Kitchen with oak cabinetry, stone counters and double wall ovens
    03 / 07Wall ovens and stone counters
  4. Kitchen island with a waterfall stone counter
    04 / 07Waterfall island
  5. Kitchen sink and island looking out to the great room
    05 / 07From the sink, the great room
  6. Galley view of the kitchen with wall ovens beneath a skylight
    06 / 07The galley
  7. Kitchen with gas cooktop, oak cabinetry and skylight
    07 / 07Cooktop and skylight
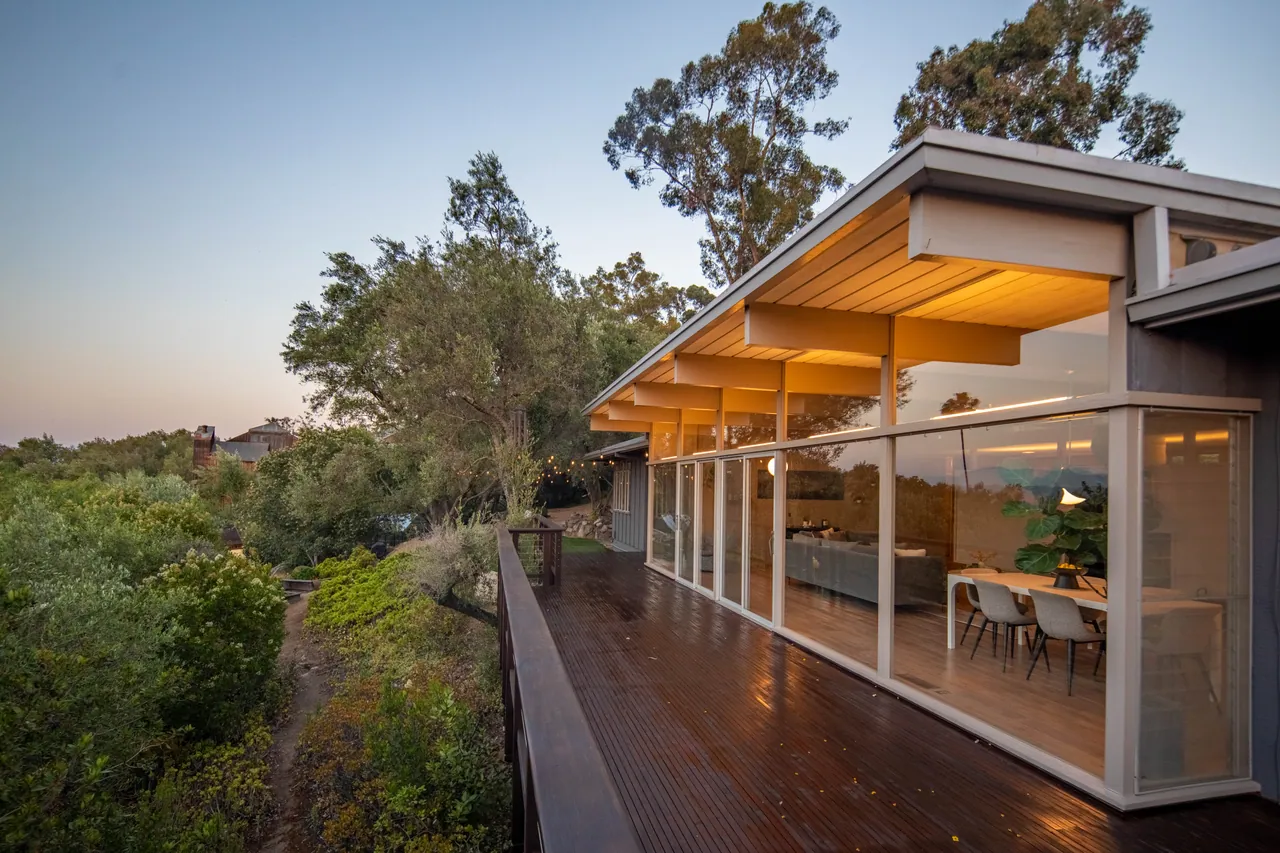
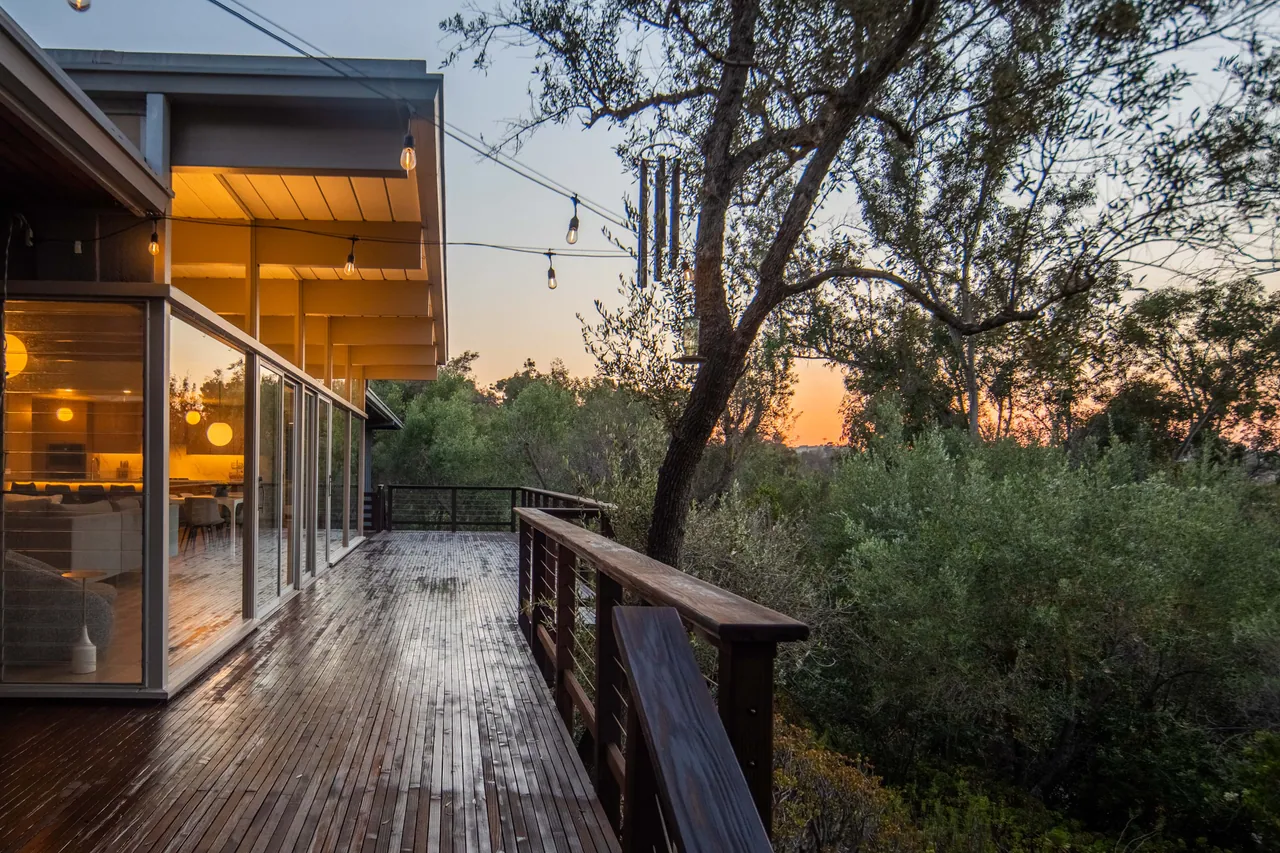
The deck at dusk running the length of the glass wall
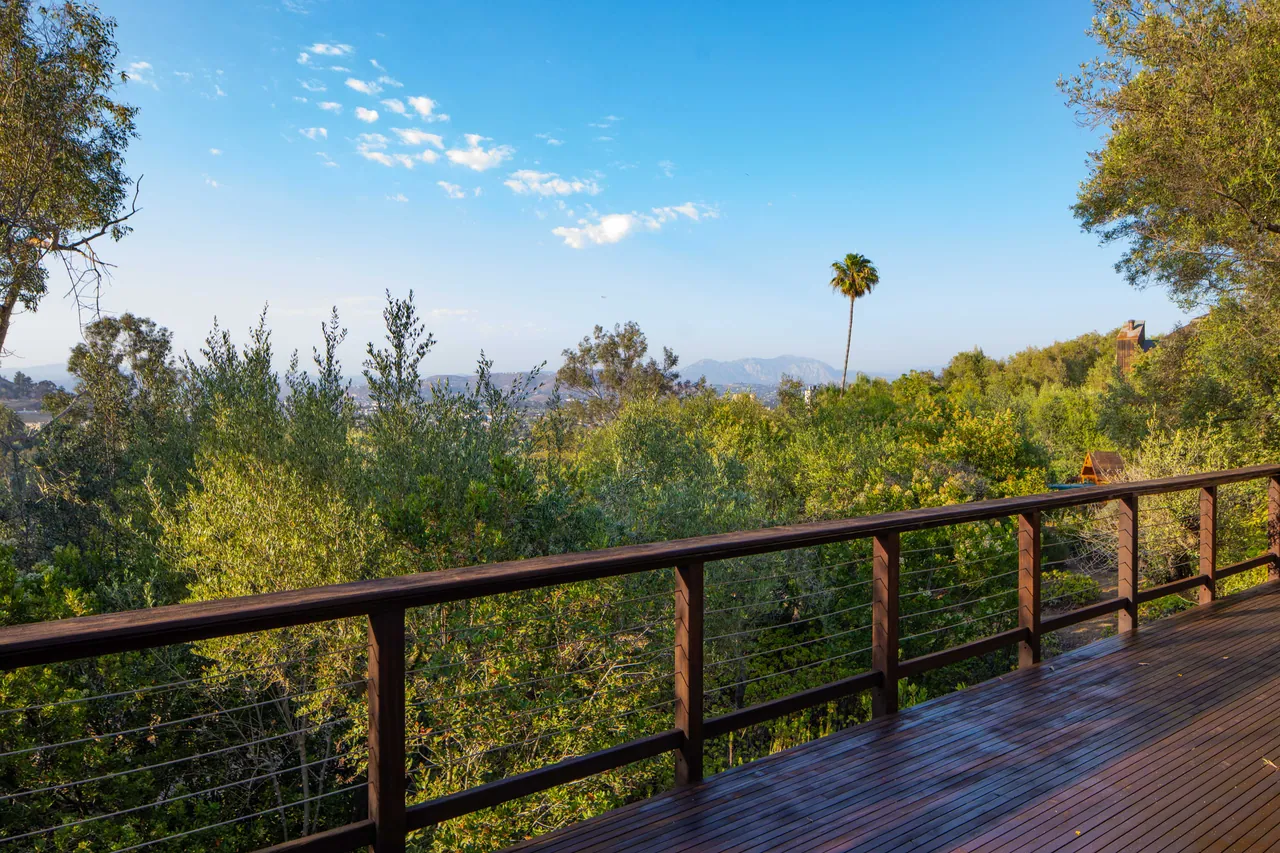
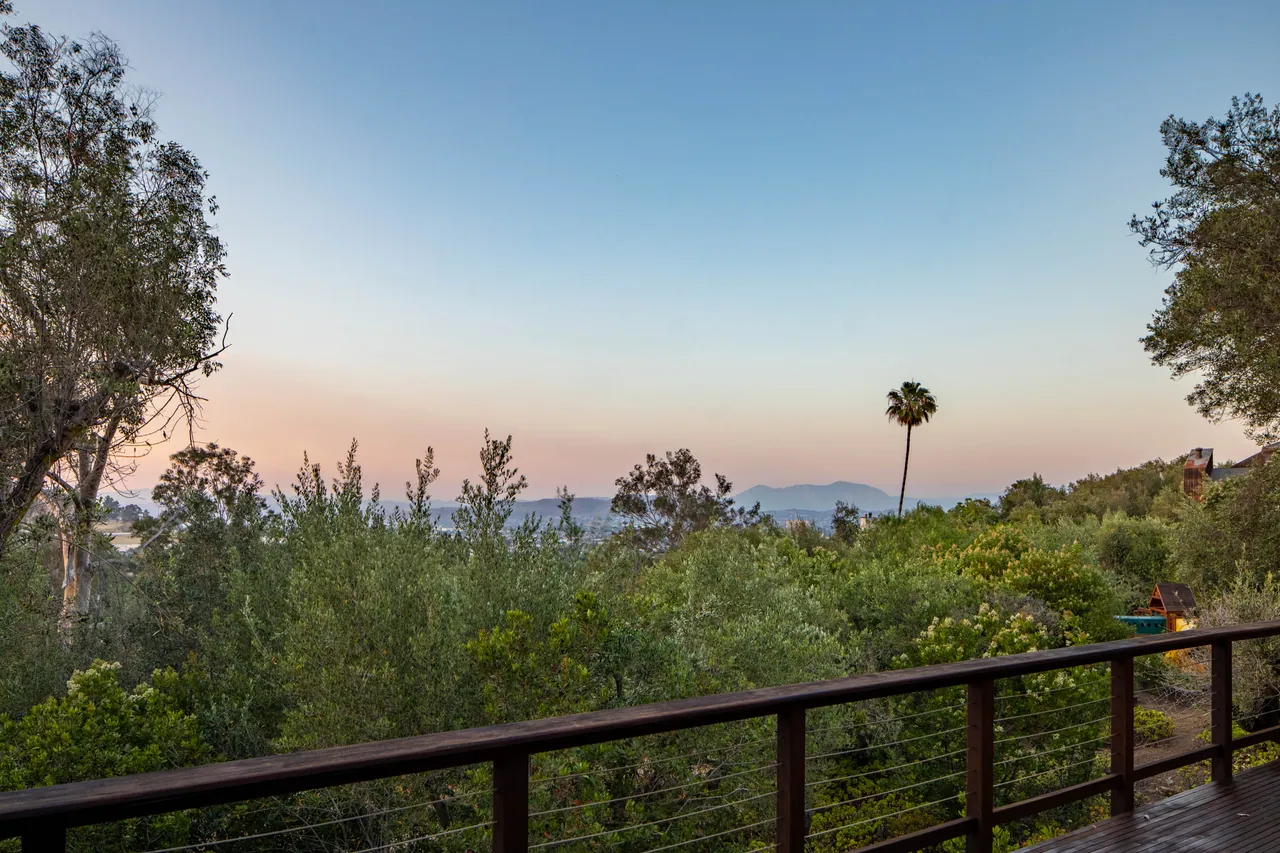
Deck railing overlooking the valley on a clear day
Sunset over the valley from the deck
Deck and glowing interior at twilight

08The Deck

A mid-century deck runs the full length of the living room and kitchen, suspended over the hillside.

  1. Winter sunrises.
  2. Sunsets that light up the whole sky.
  3. City lights after dark.

09The Private Wing

The plan separates gathering spaces from private quarters. The primary suite and a second bedroom share a quiet wing; a spacious third bedroom with its own bath sits on the other side.
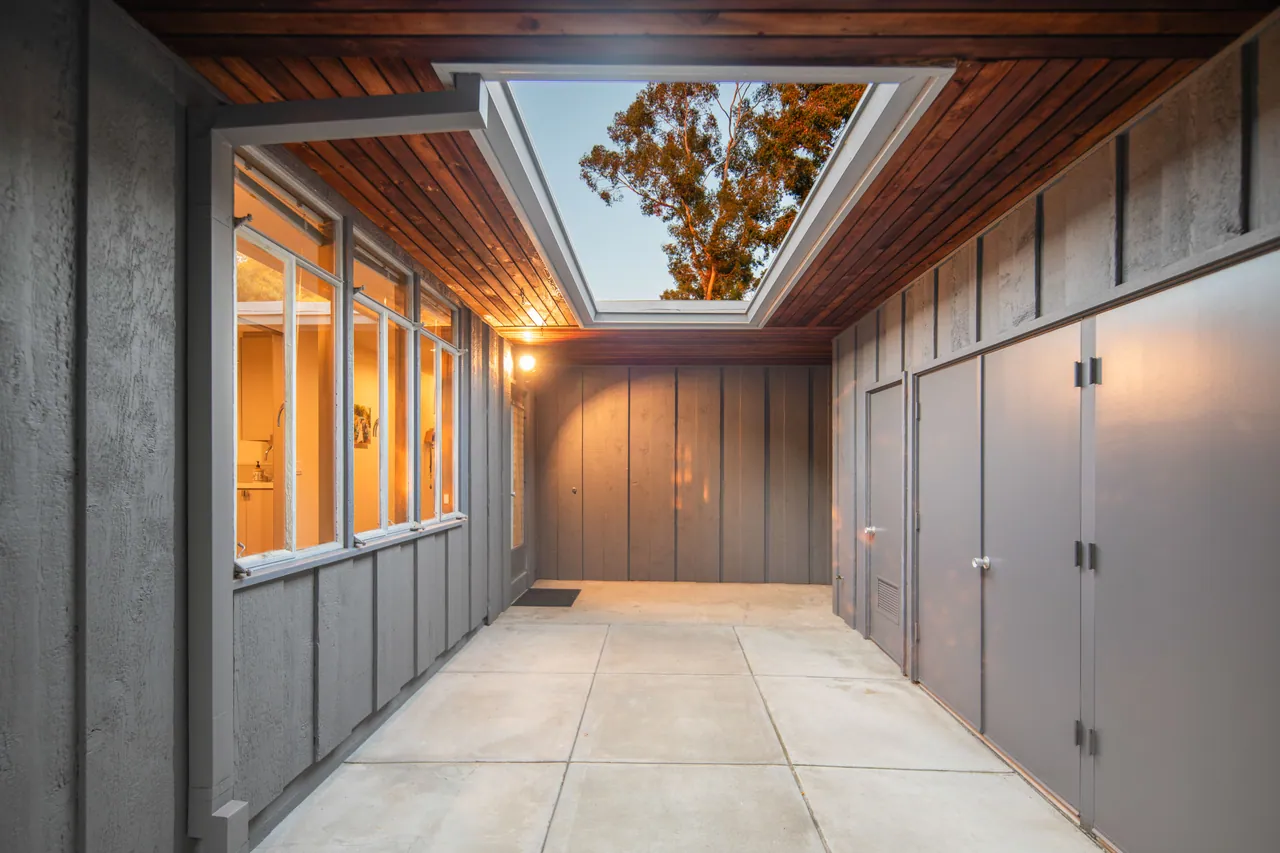
Open-sky breezeway with a redwood ceiling and skylight cutout

10The Breezeway

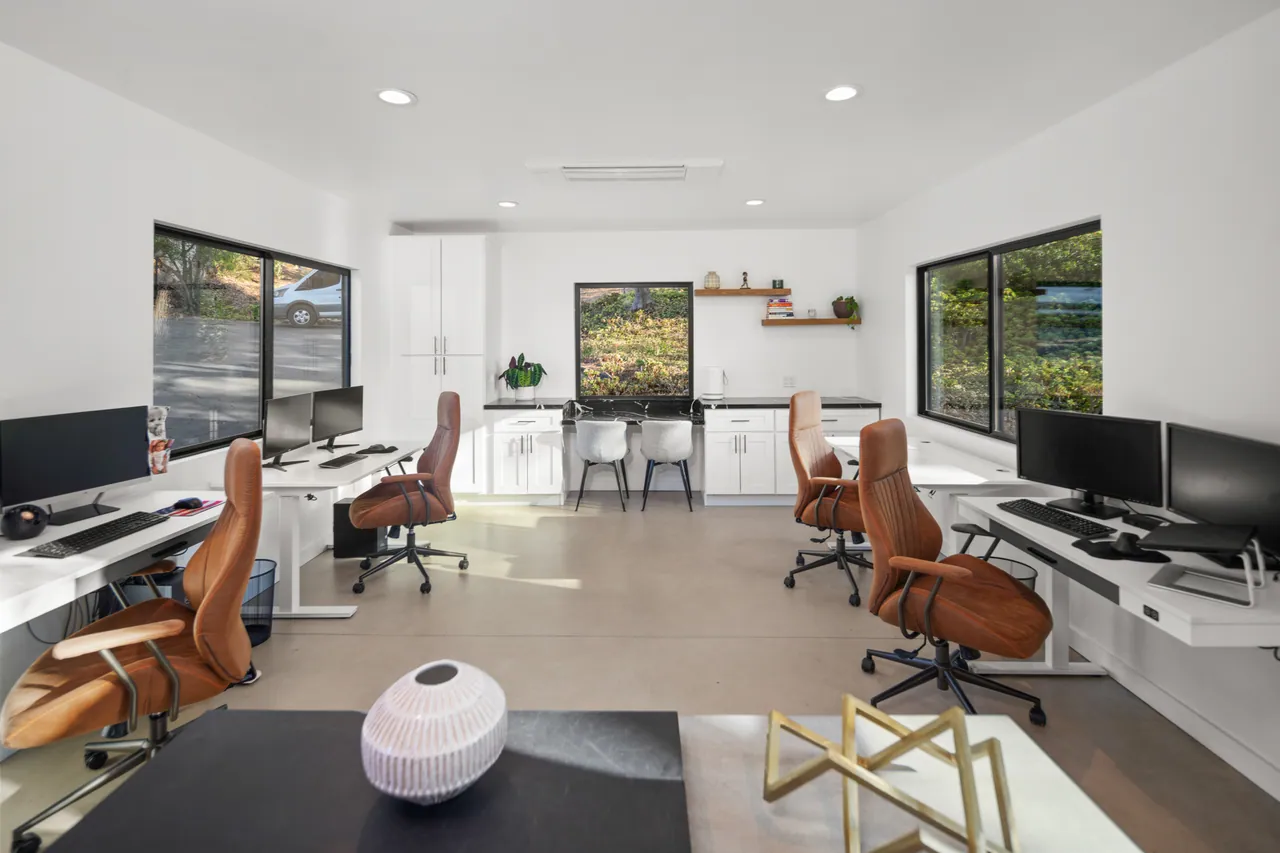
An open-sky breezeway, framed in redwood, leads to the office addition.

11The Office Addition

  • 465sq ft
  • 2023built in

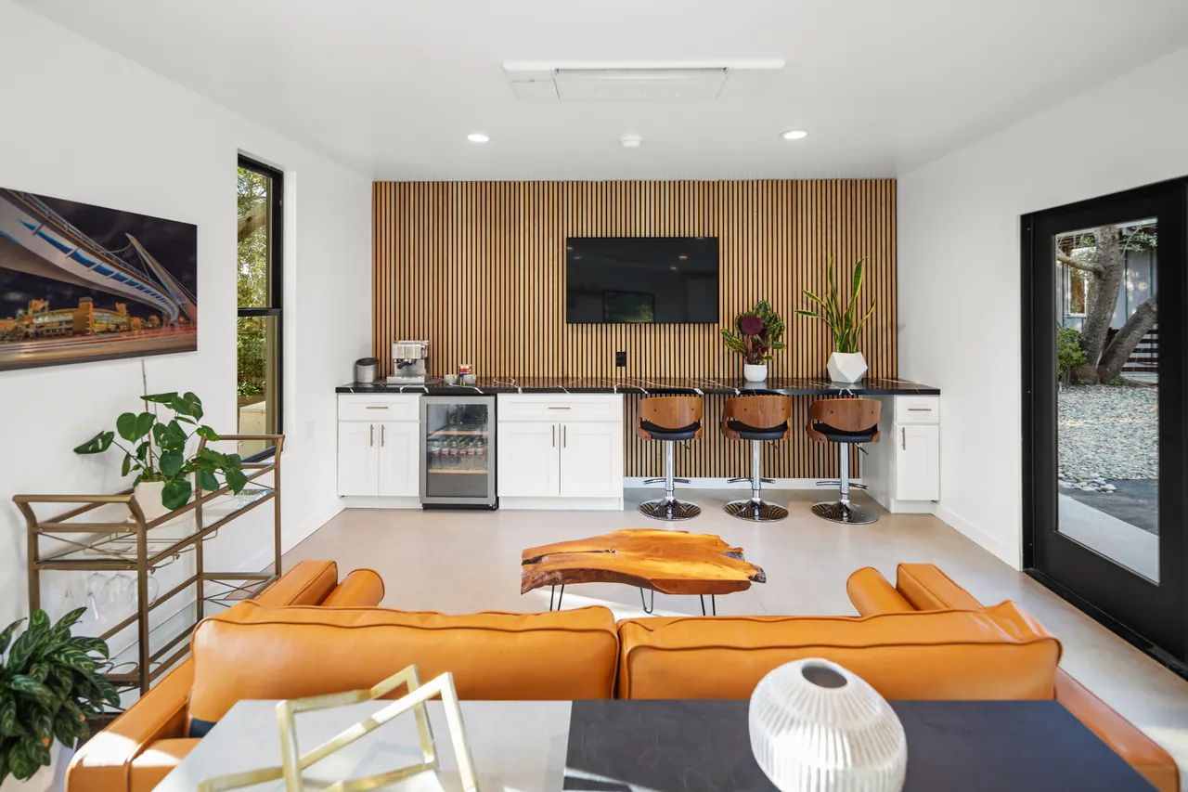
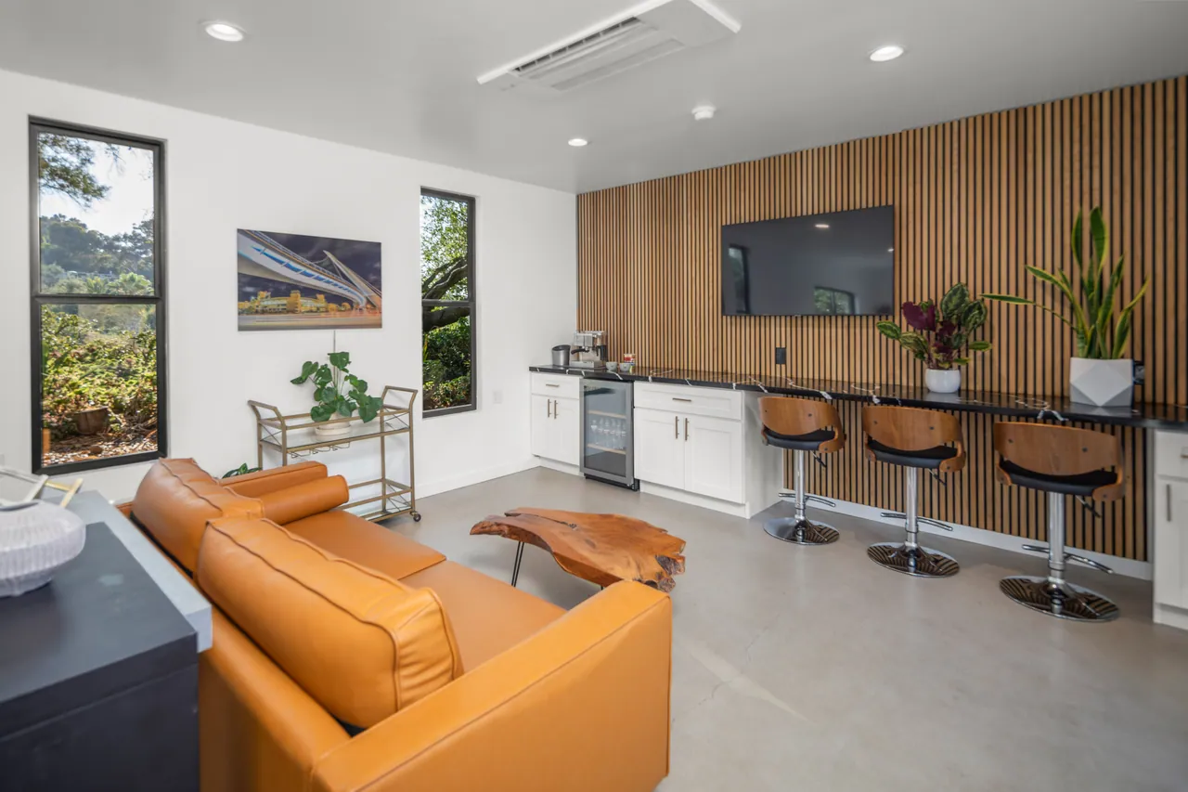
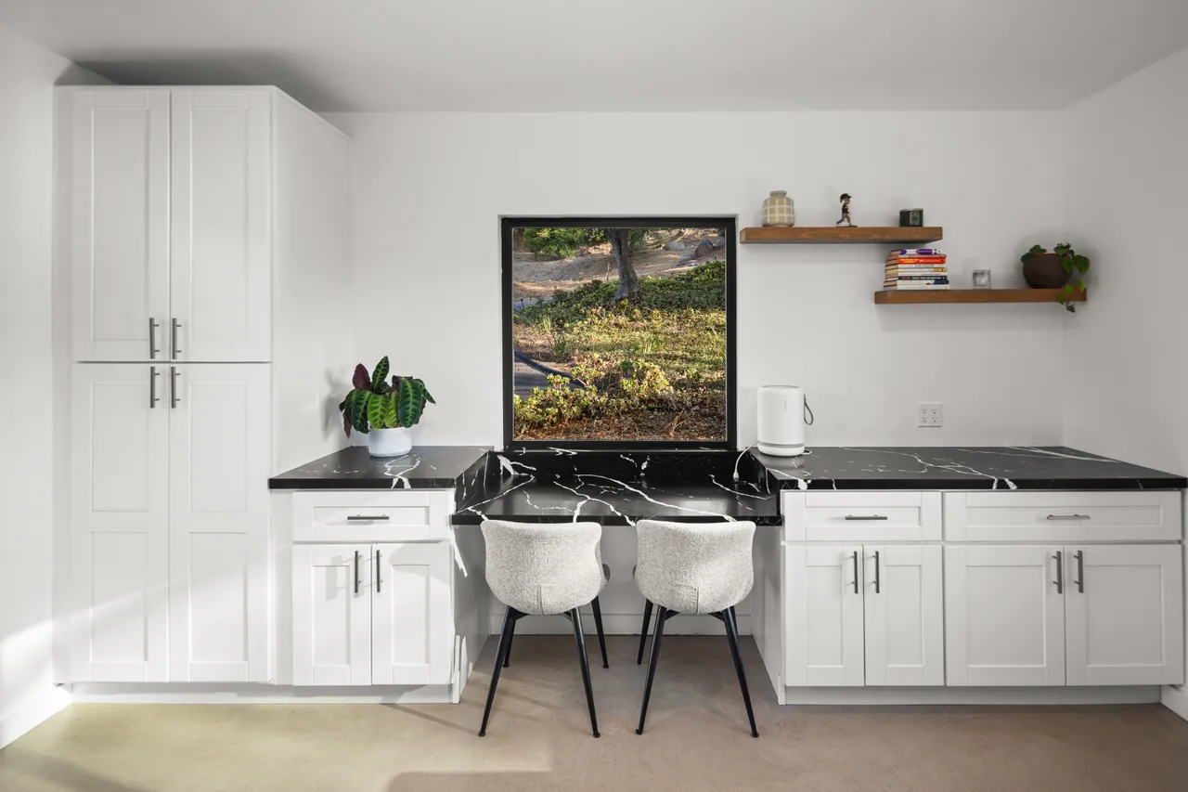
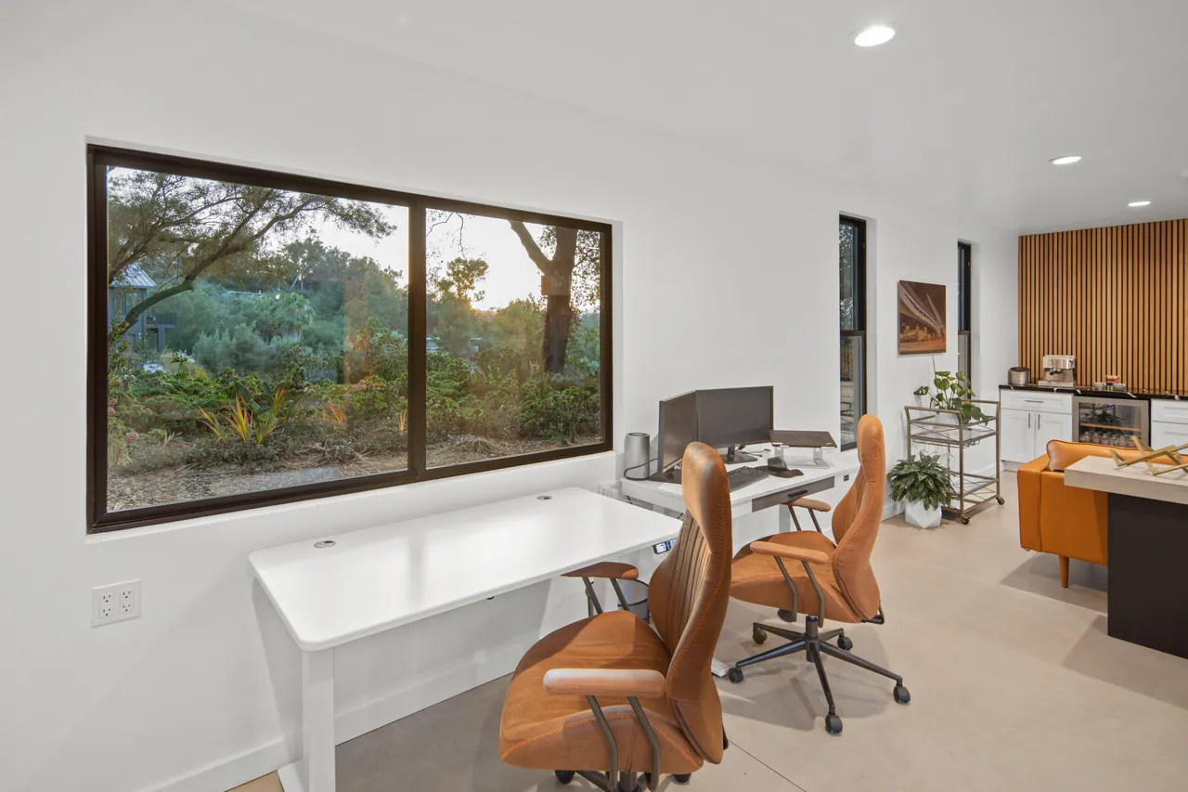
A fully permitted 465 sq ft detached office addition, clad in vertical metal that echoes the home's board-and-batten. Two independent AC units mean it can work as one room or two. Built-in desks, storage, and a beverage fridge.
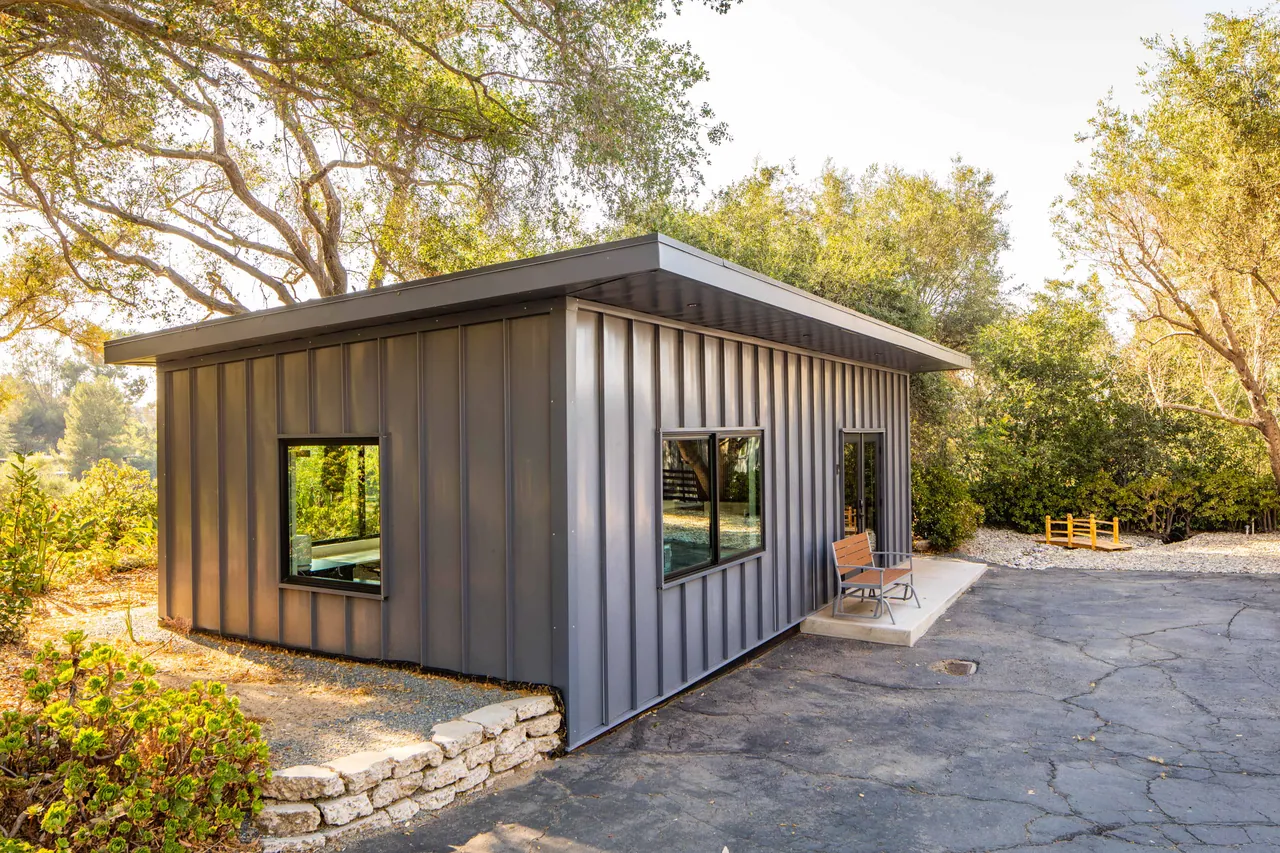
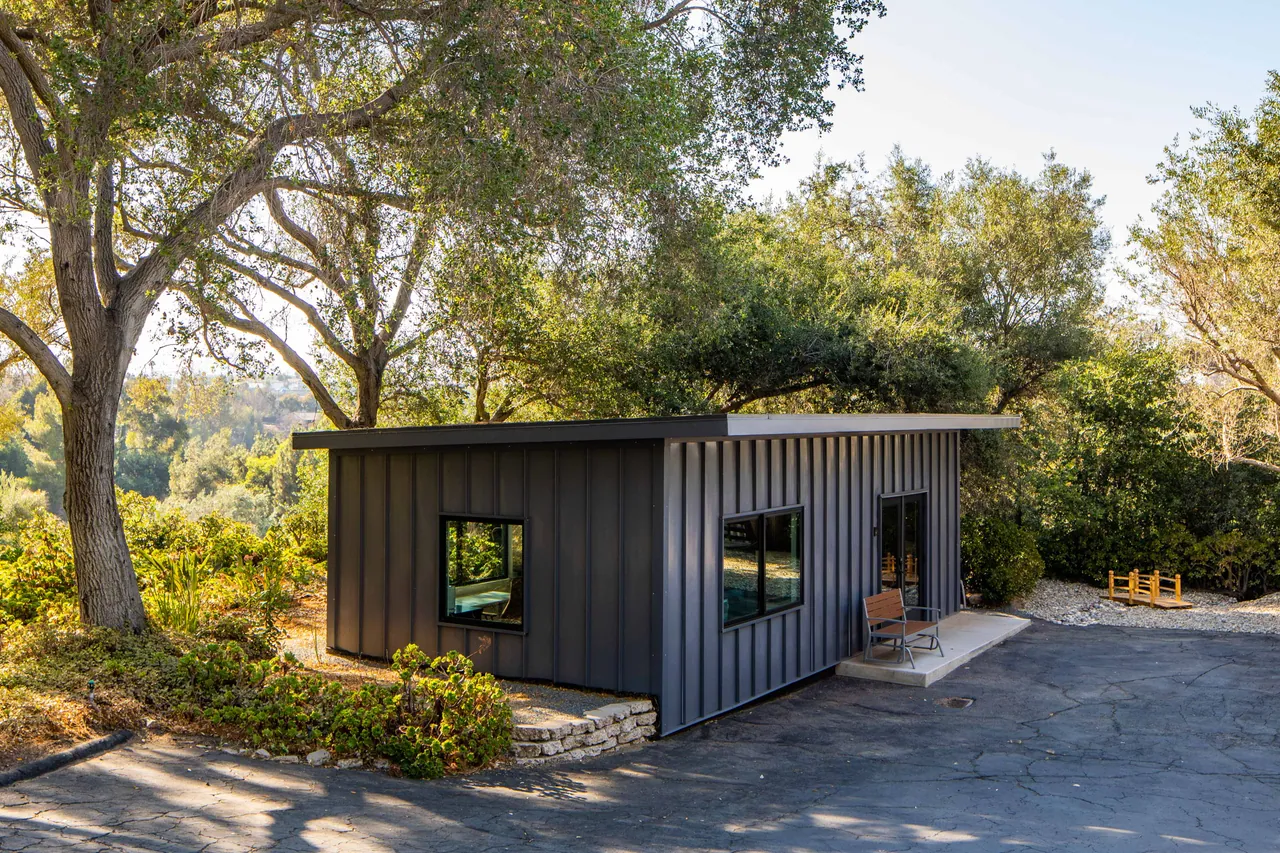
The office addition, clad in vertical metal siding among the oaks
The office addition
The office addition set into the hillside
Set into the hillside
Office addition interior with a wood-slat feature wall and beverage bar
Beverage bar and slat wall
Office addition lounge area with built-ins and a flush-mount AC unit
Lounge
Office addition workspace with built-in desks
Workspace
Office addition built-in desk and storage wall
Built-ins
Office addition desk beneath a picture window to the hillside
A window on the oaks

12The Acre

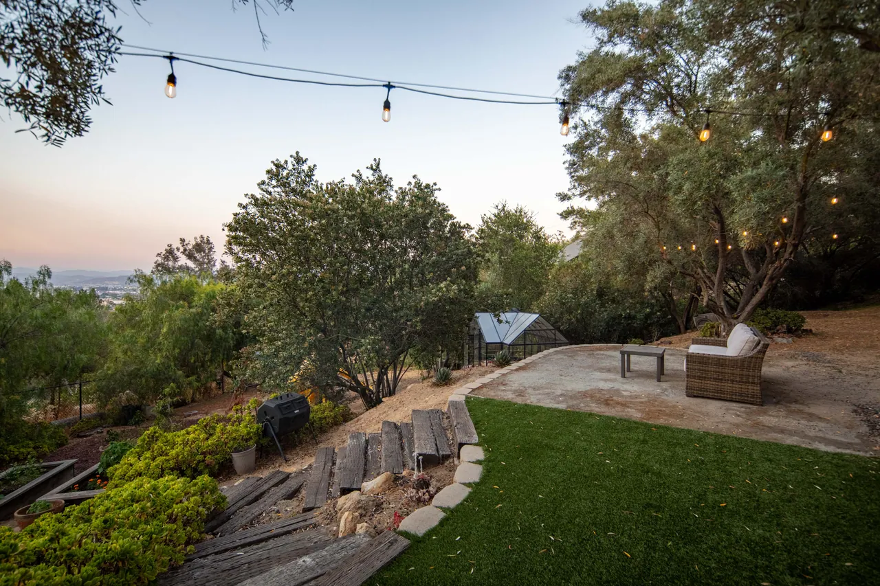
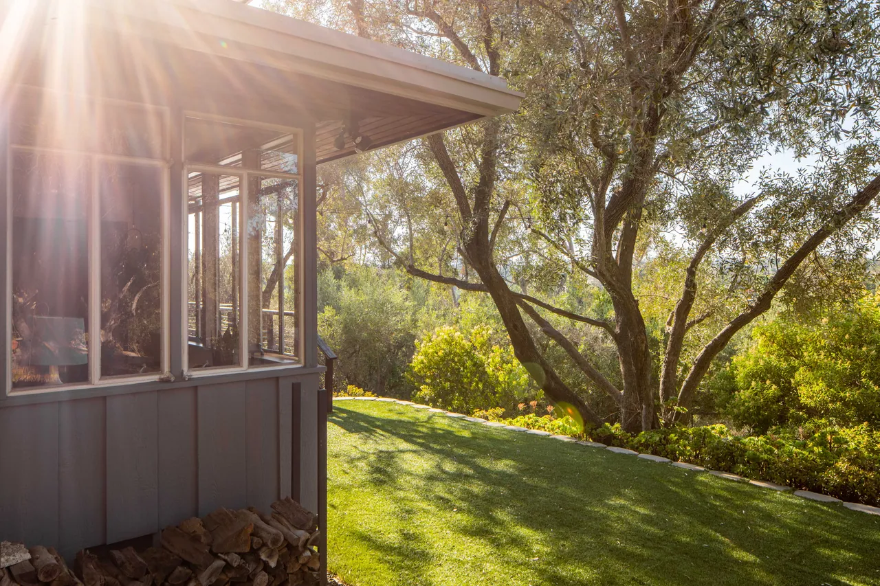
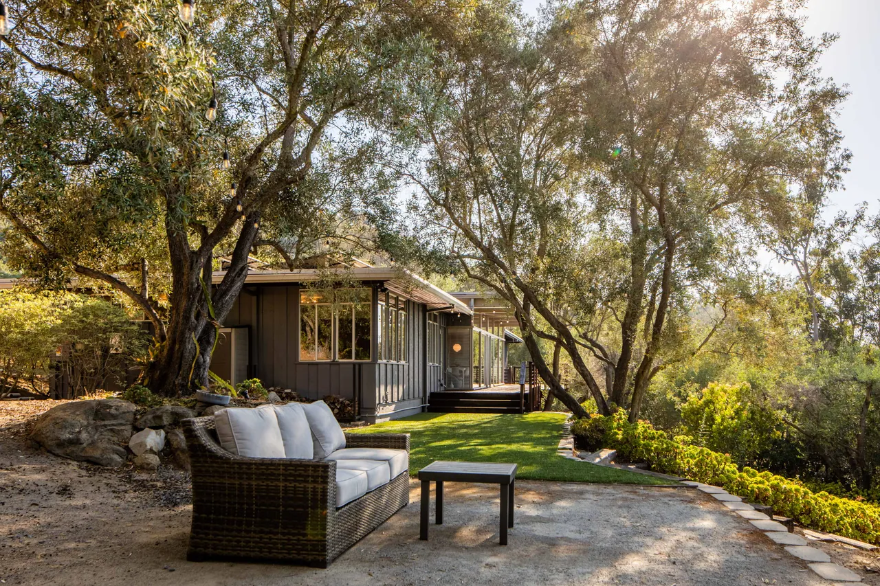
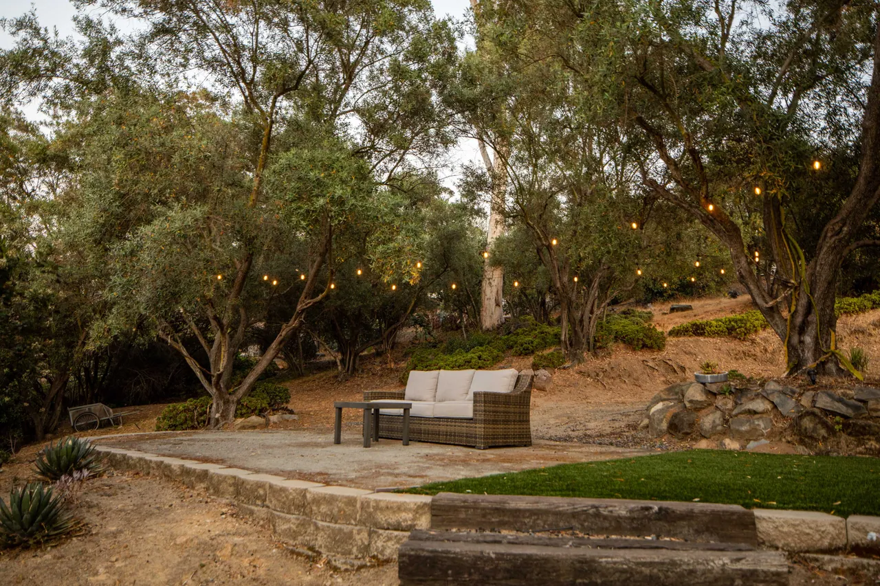
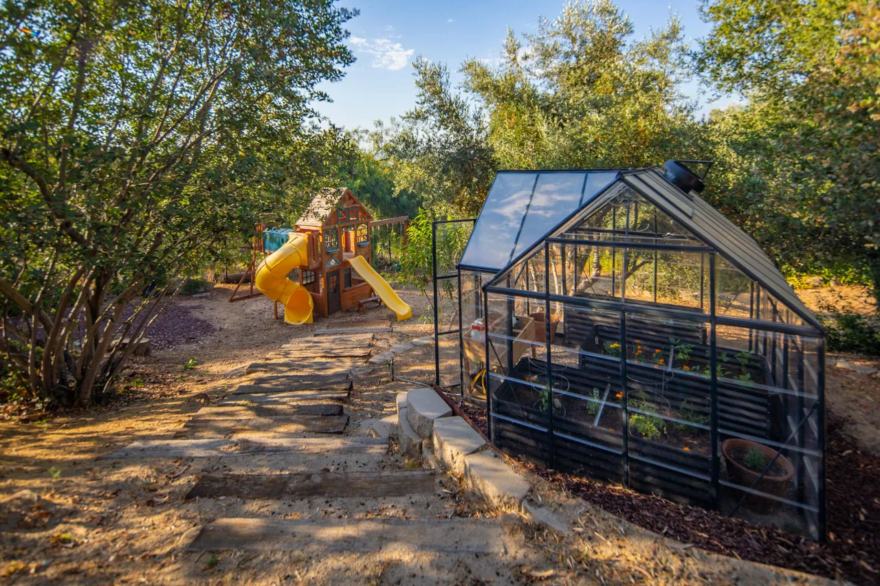
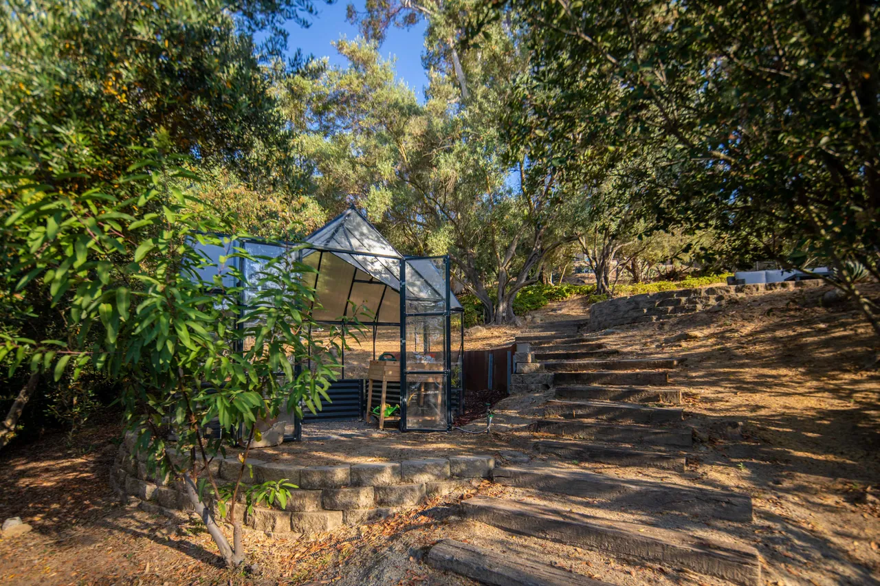
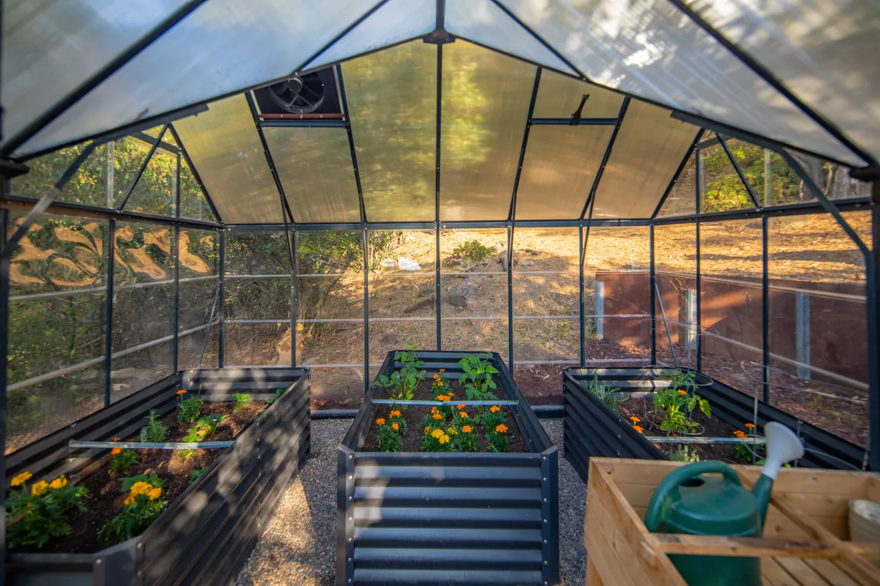
More than two dozen mature olive trees, many still fruiting, remain from the grove planted along the old flume. Coastal oaks, eucalyptus, native chaparral, and granite outcroppings surround a 12' × 10' greenhouse and garden beds on timed irrigation.
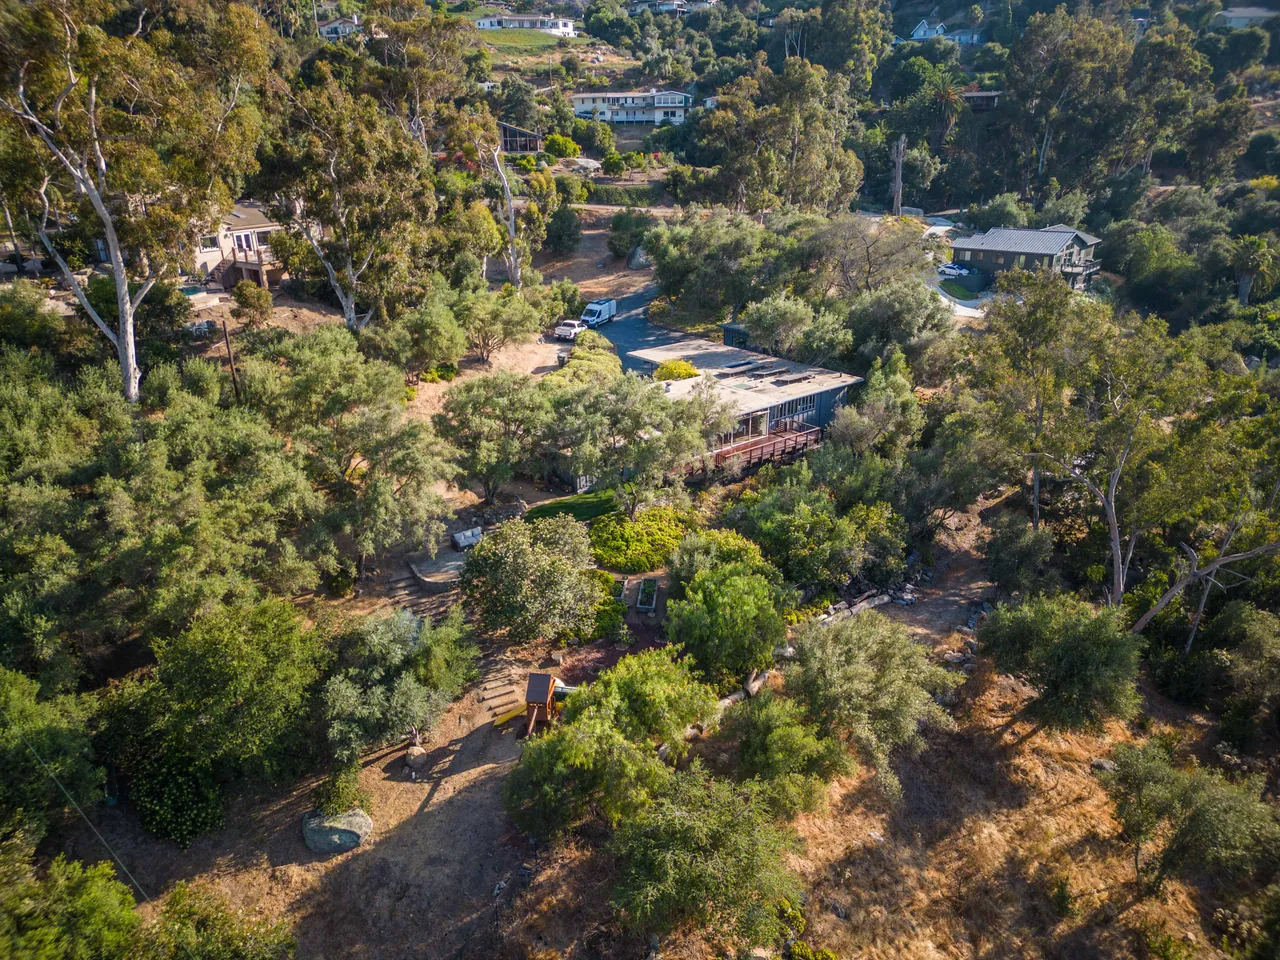
Aerial view from behind the house: the deck, the green and gardens in the foreground, the carport, office addition and driveway beyond

Aerial photo from behind the house, looking back toward the private road.

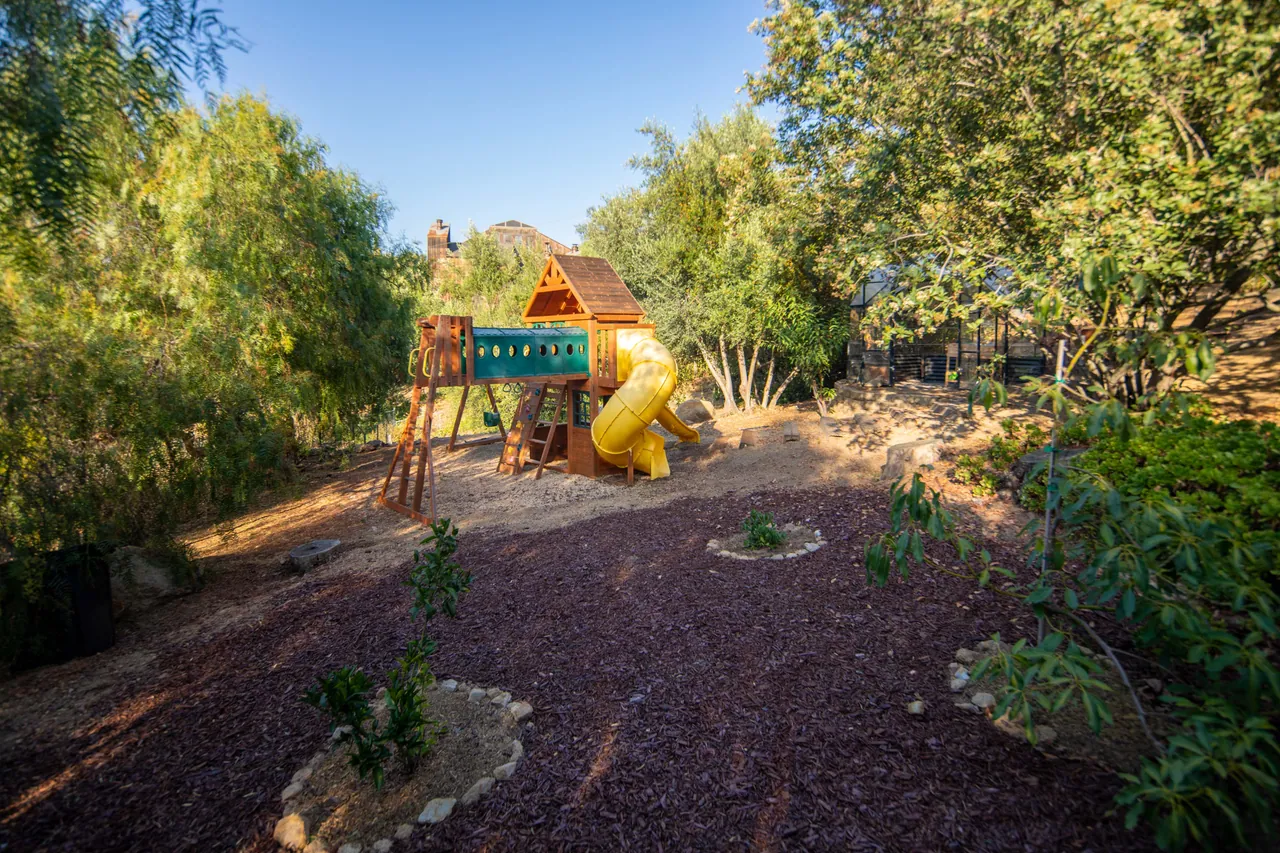
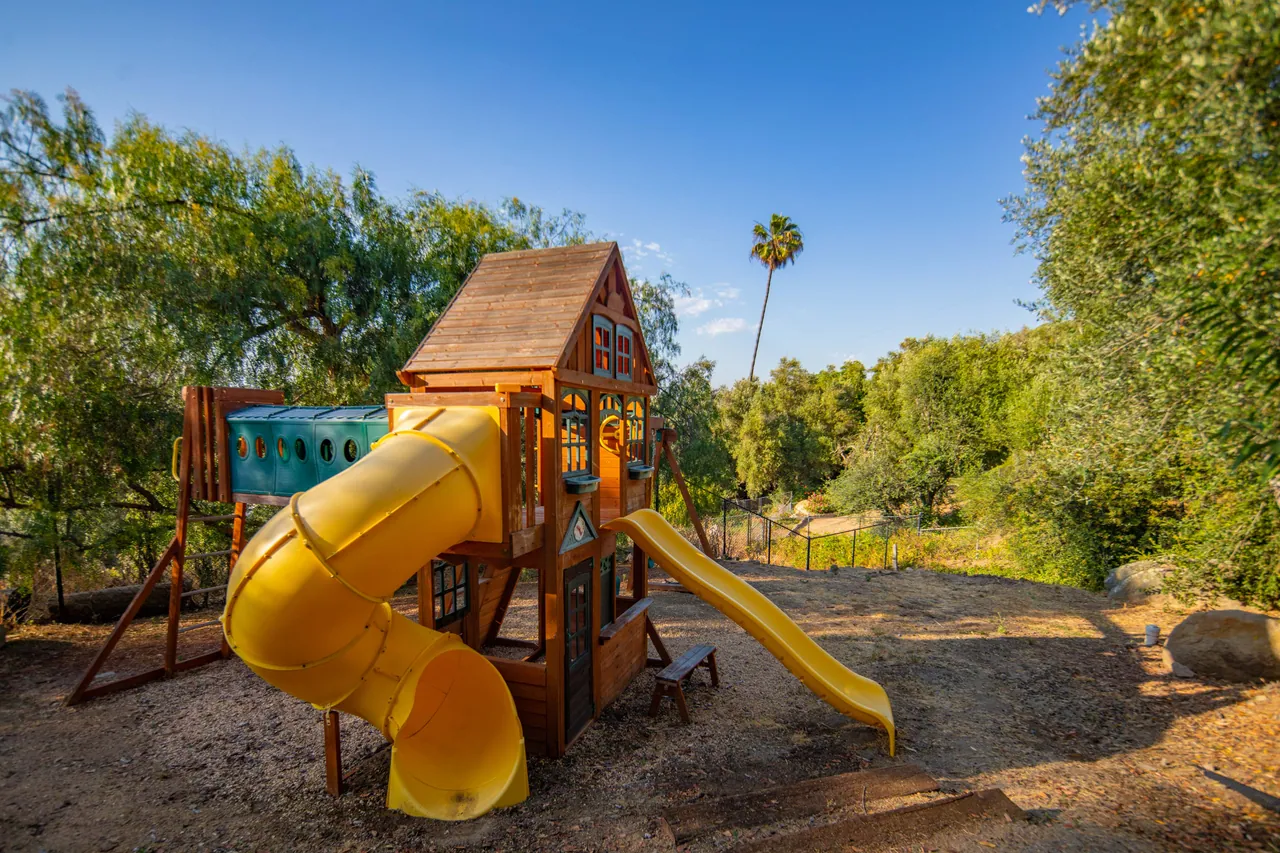
The play structure and greenhouse convey.

13The Mills Act

California's Mills Act lets owners of designated historic homes pay property taxes based on a state income formula rather than market value, in exchange for preserving the home. This contract runs with the land, so the benefit passes to the next owner, and the county's own Mills Act FAQ notes that a property under contract isn't reappraised at full market value on sale. The valuation is recalculated annually.

Owners agree to maintain the home to the Secretary of the Interior's Standards, and exterior changes go through county historic review. It's the reason the house is still intact.

Current annual property taxes (2025)

$4,182

Under the Mills Act contract, which runs with the land.

Tax figures are illustrative. Buyers should confirm their projected assessment with the San Diego County Assessor (historical property valuation: 619-531-5002).

14Living on Shadow Road

It feels remote, and it isn't. La Mesa Village's dining scene has come into its own in the last five years. The private road has a walking path, and neighbors gather for a block party each year and again at Halloween.

  • ~5 minLa Mesa Village
  • 5–10 minGroceries · Costco · Target
  • <20 minDowntown San Diego
  • <30 minSan Diego International Airport
10 min20 min30 minLa Mesa VillageShoppingDowntownAirportShadow Road
Drive times are approximate and depend on traffic.

15The Details

Everything in one place. Open a group to read it.

Structure7
  • Post-and-beam construction, single level
  • Floor-to-ceiling wall of windows; original window systems
  • Low-slung roofline with redwood soffits
  • Board-and-batten siding
  • Vermilion double entry doors; globe pendants
  • Poured-concrete floating steps
  • Open-sky breezeway toward the office addition, with storage
Interior5
  • 3,035 sq ft total: 2,570 sq ft single level plus the 465 sq ft office addition · 3 bedrooms + den · 3 baths
  • Engineered wire-brushed white oak floors, 6" boards throughout
  • Extensive built-ins and bookshelves
  • Open great room: living, dining and kitchen
  • Primary suite and second bedroom share one wing; Bedroom 3 with its own bath on the other
Kitchen3
  • Custom cabinetry
  • JennAir appliances throughout
  • Open to the great room
Office Addition5
  • 465 sq ft, detached, fully permitted (built in 2023)
  • Vertical metal siding echoing the board-and-batten
  • Two flush-mount AC units — can function as one room or two
  • Built-in desks, storage, beverage fridge
  • No plumbing
Systems5
  • 22 owned solar panels, installed in 2023 and paid off at close (NEM 2.0)
  • 14 more panels on a transferable PPA, at a rate below SDG&E
  • Hidden EV charging in the carport
  • Septic
  • Helix Water District
Grounds8
  • 1.04 acres (45,302 sq ft) at the end of a private road
  • 24+ mature olive trees, many fruiting
  • Coastal oaks, eucalyptus, native chaparral, boulders and rock outcroppings
  • 12' × 10' greenhouse (conveys) and three raised garden beds on timed irrigation; drip lines
  • Year-round turf green beside the house
  • Seating terrace with string lights, open to the view
  • Play structure (conveys)
  • Mid-century deck the length of the living room and kitchen
Parking & storage4
  • 2-car carport with hidden EV charging
  • Driveway room for 12+ cars
  • Store room beside the carport for garage-style storage
  • Workbench and tool area with a sink
Historic designation3
  • County of San Diego Historic Property List, designated Dec 6, 2013
  • Mills Act contract PDS2013-MAA-13-001, recorded Dec 27, 2013
  • 10-year term, renews automatically each year
Vermilion front doors and globe pendants at twilight

“In the evening, standing midway up the driveway and looking at the stars is pretty special.”

— Ryan Ponce

17Request a private showing

Showings are by appointment. Tell Ryan a little about what you're looking for and he'll be in touch.

Listed by

Ryan Ponce

Ryan Ponce & Associates · Compass

619-228-6790
ryan@livingthesandiegolife.com
DRE #01902950

I'm interested in